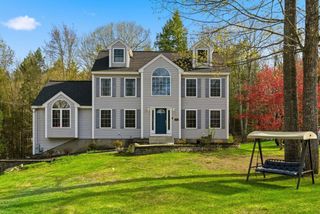
54 Towle Road, Chester, NH 03036
- 3 beds |
- 2 baths |
- 2,921 sqft
 Single-Family Home
  Built in 1969
  3acre lot
 2 car garage
  $236/sqft
  Listed 13 days ago
Property Description
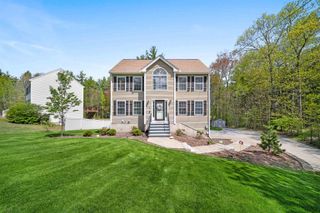
Welcome to this charming and uniquely crafted home nestled in the highly desirable town of Chester. Set on 3 peaceful acres, this property offers a perfect blend of country living and modern updates. Step inside through a spacious mudroom, ideal for storing jackets, shoes, and everyday essentials. The home features freshly refinished wood floors, new stainless steel appliances, and updates throughout, including new roofing on portions of the home. The layout includes 3 bedrooms and 2 bathrooms, highlighted by a large primary bedroom that provides a comfortable retreat. Enjoy multiple gathering spaces with three fireplaces located in the basement, living room, and kitchen—adding warmth and character to the home. A standout feature is the expansive sunroom, beautifully constructed with wooden dowels. This bright, inviting space is perfect for plants and offers a serene setting to relax while taking in the gorgeous views of the backyard. Outside, the property includes a 2 car garage and an additional barn, ideal for extra storage, a workshop, or small animals. With a dedicated dining area and a peaceful country setting, this home offers both functionality and charm. Open house Saturday May 16th and Sunday May 17th 11am-1pm.
- Listing Status:
- Active
- Date Added:
- May 13, 2026
- Data Last Updated:
- May 26, 2026 at 6:58AM
- Listing Office:
- LPT Realty : 877-366-2213
- Listing Agent:
- Wayne Sigman : 603-860-0758 : sigmanrealty75@gmail.com
- MLS ID:
- 5088749

- Style: Colonial
- Parking: GarageOff StreetPaved
- Roofing: Asphalt Shingle
- General: Wood FrameBrick ExteriorBlockConcrete
- Road/Access: PavedPublic
- School District: Chester Sch District SAU #82
- County: Rockingham
- Driveway: Paved
- Zoning: Residentail
- Utilities: Cable Available
- Water: Drilled Well
- Sewer: Septic
This listing courtesy of Wayne Sigman , LPT Realty
Monthly Payment
- Principal & Interest $
- Property Taxes $
- Home Insurance $
- VA Funding Fee $

Location
Similar Listings Nearby
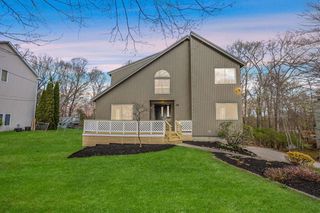
 Presented by Veterans United Realty