5 Treaty Court, Sandown, NH 03873
- 3 beds |
- 3 baths |
- 3,444 sqft
 Single-Family Home
  Built in 2003
  0.78acre lot
 2 car garage
  $190/sqft
  Listed 8 days ago
Property Description
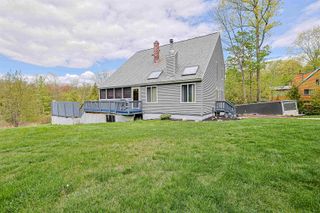
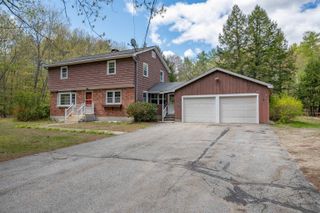
Tucked away in a serene setting in Sandown, this beautiful property is ready to welcome you home. Offering the perfect balance of comfort, space, and tranquility. Surrounded by fresh landscaping, a lush new lawn, and timeless curb appeal. Inside, the home features 3 bedrooms and 2.5 baths with a practical layout that works well for both everyday living and entertaining. The kitchen opens directly to the back deck through sliding glass doors, making it easy to enjoy the outdoor space during the warmer months. A formal dining room adds the perfect space for hosting dinners, and special occasions. Upstairs to the second floor a full bathroom, 2 bedrooms, and primary suite including a walk-in closet and a tiled walk-in shower. Additional features within the home - plenty of storage throughout, and a walk-up attic for even more storage space. Out back, the deck overlooks a private yard with room to relax, entertain, or enjoy evenings around the fire pit. While the property offers a peaceful, tucked-away feel, it’s still conveniently located to nearby amenities and commuting routes. Open House: Friday May 22, 2026 4:00-6:00pm Saturday May 23, 2026 10:00am-1:00pm Sunday May 24, 2026 10:00am-1:00pm.
- Listing Status:
- Active
- Date Added:
- May 18, 2026
- Data Last Updated:
- May 26, 2026 at 5:57AM
- Listing Office:
- KW Coastal and Lakes & Mountains Realty : 603-610-8500
- Listing Agent:
- Suzanne Wentzell : 603-234-9285 : swentzell@kw.com
- MLS ID:
- 5089574

- General: DeckPartial FenceNatural ShadePatioShedStorage
- Style: Colonial
- Parking: DrivewayGarageOff StreetOn-Site
- Roofing: Asphalt Shingle
- General: Vinyl SidingConcrete
- Road/Access: PavedPublic
- School District: Timberlane Regional
- County: Rockingham
- Driveway: Paved
- Zoning: R
- Current Use: None
- Utilities: Cable
- Water: MeteredPublic
- Sewer: Leach FieldPrivateSeptic
This listing courtesy of Suzanne Wentzell , KW Coastal and Lakes & Mountains Realty
Monthly Payment
- Principal & Interest $
- Property Taxes $
- Home Insurance $
- VA Funding Fee $

Location
Similar Listings Nearby
 Presented by Veterans United Realty