116 Bonmark Drive, Claremont, NH 03743
- 3 beds |
- 3 baths |
- 4,219 sqft
 Single-Family Home
  Built in 2003
  5.53acre lot
 2 car garage
  $130/sqft
  Listed 2 months ago
Property Description
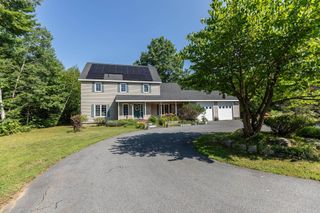
SPECIAL OFFER: " Seller will cover the buyer's 1st year property's Real Estate Taxes". Made with the finest materials, this custom-built home is a spacious 9-room home. Theres a cathedral ceiling in the living room, kitchen and dining area giving it a bright airy open concept. Then add a beautifully designed wood fireplace to the mix, makes it warm and cozy space. There are 3 to 5 bedrooms, with a septic system large enough if needing 5 bedrooms. Or if requiring an office and family room, this floor plan has that covered. There's 3 bathrooms having one located on each floor. Master suite consists of bathroom, 2 walk-in closets and private inside and outside balcony. This home has been lovingly cared for, the hardwood floors gleam, and the skylights add natural sunlight. Conveniently the oversized 2 car garage has direct entry and offers plenty of storage space. There's a wraparound deck with lovely landscaping with southeast views, and a smaller porch off the back of the home. Situated on 5.3+/- acres on a town maintained dead end road and still making it an ideal location if needing to be closing to Interstate 91. 30 minutes to Dartmouth and Sunapee, and yet just minutes to all amenities.
- Listing Status:
- Active
- Date Added:
- May 8, 2026
- Data Last Updated:
- July 30, 2026 at 4:09PM
- Listing Office:
- Century 21 Highview Realty : 603-542-7766
- Listing Agent:
- Ann Jacques : 603-543-7720 : ann@century21highview.com
- MLS ID:
- 5087937

- General: BalconyDeckShed
- Style: Modern Architecture
- Parking: Auto OpenDirect EntryDrivewayGarageParking Spaces 3 - 5Attached
- Roofing: Asphalt Shingle
- General: Wood FrameVinyl SidingConcrete
- Road/Access: Dead EndPavedPublic Maintained Road
- School District: Claremont Sch District SAU #6
- County: Sullivan
- Driveway: Gravel
- Zoning: RR
- Utilities: Cable
- Water: Drilled WellPrivate
- Sewer: 1500+ GallonConcrete
This listing courtesy of Ann Jacques , Century 21 Highview Realty
Monthly Payment
- Principal & Interest $
- Property Taxes $
- Home Insurance $
- VA Funding Fee $

Location
Similar Listings Nearby
 Presented by Veterans United Realty