478 Jarvis Hill Road, Claremont, NH 03743
- 3 beds |
- 3 baths |
- 4,110 sqft
 Single-Family Home
  Built in 1999
  27acre lot
 2 car garage
  $158/sqft
  Listed 29 days ago
Property Description
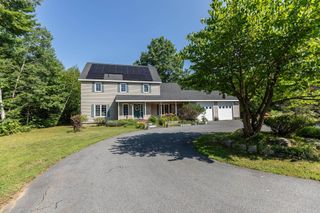
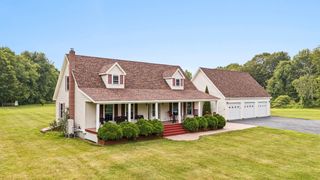
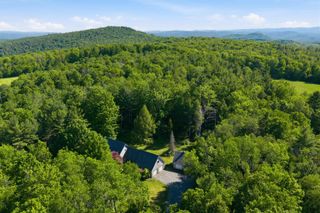
This meticulously maintained, custom built home is situated in the middle of 27 private acres. With beautifully groomed lawns and gardens, you will enjoy your evenings relaxing on the gazebo, patio or in the sunroom. Easily accessible with 3' solid wood doors, hardwood floors throughout, a large open kitchen with modern appliances, first floor laundry and primary suite with walk in shower. Every room is open and spacious with plenty of sun. Huge walk out basement with 3/4 bath, work bench and storage. Radiant floor solar hot water heating system with propane back up. The property has two functioning drilled wells so water is never on short supply. An attached two car garage and paved driveway make life easy any time of year. Close to I-91 for easy travel.
- Listing Status:
- Active
- Date Added:
- July 1, 2026
- Data Last Updated:
- July 30, 2026 at 2:59PM
- Listing Office:
- Coldwell Banker LIFESTYLES - Grantham : 603-863-4444
- Listing Agent:
- DeeAnn Shepherd : 603-617-4440 : DeeAnnRE@gmail.com
- MLS ID:
- 5097699

- General: DeckGarden SpaceGazeboPatioShedStorage
- Style: Ranch
- Parking: Auto OpenDirect EntryDrivewayGarageParking Spaces 1 - 10Paved
- Roofing: Asphalt Shingle
- General: Wood FrameVinyl SidingConcrete
- Road/Access: PavedPublic Maintained RoadPublic
- School District: Claremont Sch District SAU #6
- County: Sullivan
- Driveway: Paved
- Zoning: Residential
- Current Use: Yes
- Utilities: Propane
- Water: Drilled WellPrivate
- Sewer: PrivateSeptic
This listing courtesy of DeeAnn Shepherd , Coldwell Banker LIFESTYLES - Grantham
Monthly Payment
- Principal & Interest $
- Property Taxes $
- Home Insurance $
- VA Funding Fee $

Location
Similar Listings Nearby
 Presented by Veterans United Realty