48 Maple Manor Road, Conway, NH 03813
- 4 beds |
- 4 baths |
- 4,142 sqft
 Single-Family Home
  Built in 1985
  1.5acre lot
 3 car garage
  $207/sqft
  Listed 2 months ago
Property Description
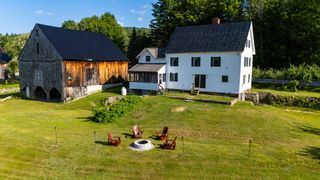
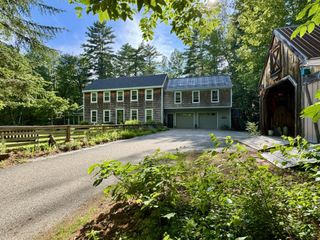
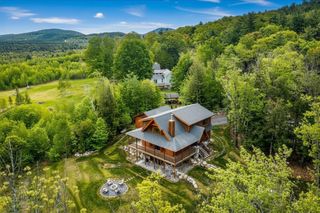
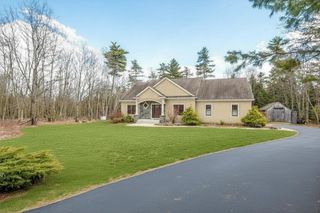
The Ultimate White Mountains Retreat: Privacy, Luxury, & 8-Gig Fiber Internet. Escape the hustle and bustle without sacrificing a single modern convenience. Set on 1.5 private, peaceful acres, this property offers the perfect blend of North Country charm and high-tech luxury.The Highlights: Flexible Living: Dual primary suites (the main-level Bear Suite and upstairs Loon Suite) offer the perfect setup for multigenerational living. Plus, a fantastic lake-themed guest suite with a private bunk room and sitting area. Chef’s Kitchen & Spa Baths: Cook with top-tier Jenn-Air stainless appliances and granite countertops. Stay cozy with radiant heated floors in the kitchen and upstairs bathrooms. Entertainment Hub: An expansive, sun-drenched great room, a 90" projector screen for movie nights, a soothing steam shower, and a deep soaking tub. Adventure Ready: An oversized 28 × 30 three-car garage offers plenty of room for gear, with direct access to snowmobile trails and the White Mountains just minutes away. Start your mornings on the classic farmer's porch and spend your days exploring the mountains. Owner is a Licensed NH Real Estate Broker.
- Listing Status:
- Active
- Date Added:
- May 17, 2026
- Data Last Updated:
- July 28, 2026 at 10:57PM
- Listing Office:
- Whitehill Estates & Homes : 603-253-2357
- Listing Agent:
- Julie Steiner : 603-253-2357 : julie@whitehillestatesandhomes.com
- MLS ID:
- 5089393

- General: Porch
- Style: Cape
- Parking: Direct EntryDrivewayParking Spaces 6+Paved
- Roofing: MetalArchitectural Shingle
- General: Wood FrameConcrete
- Road/Access: Paved
- School District: SAU #9
- County: Carroll
- Driveway: Paved
- Zoning: RE
- Utilities: Cable Available
- Water: Drilled Well
- Sewer: Private
This listing courtesy of Julie Steiner , Whitehill Estates & Homes
Monthly Payment
- Principal & Interest $
- Property Taxes $
- Home Insurance $
- VA Funding Fee $

Location
Similar Listings Nearby
 Presented by Veterans United Realty