10 Twilight Path, Derry, NH 03038
- 4 beds |
- 3 baths |
- 2,885 sqft
 Single-Family Home
 Built in 1992
 1.15acre lot
 2 car garage
 $260/sqft
 Listed 6 days ago
Property Description
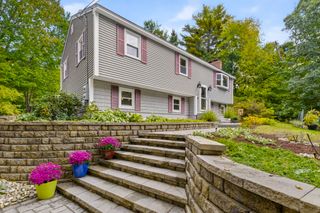
Tucked away in a quiet double cul-de-sac neighborhood, this 4-bedroom, 2.5-bathroom home sits on over an acre of land and offers the updates, space, and lifestyle you’ve been looking for. Inside, you’ll find generously sized bedrooms, ample storage throughout, and a spacious primary suite complete with a large walk-in closet and private en-suite bathroom featuring a tiled shower. The completely renovated kitchen showcases custom cabinetry, a modern backsplash, and brand-new appliances, creating a beautiful and functional space for everyday living and entertaining. Fresh paint and new flooring throughout give the home a clean, updated feel. Enjoy central AC, a cozy wood-burning fireplace, convenient first-floor laundry, and a two-car garage. The walk-out basement offers excellent potential to finish and create additional living space to fit your needs, whether you envision a recreation room, home gym, or bonus living area. With over an acre of property, there’s plenty of room to enjoy the outdoors, entertain, or simply appreciate the extra space and privacy. The location is just as impressive! Walk to J&F Farms for local favorites and seasonal treats, or spend summer days at the town beach, less than five minutes away. Enjoy the privacy of a peaceful neighborhood while remaining close to local shopping, dining, everyday conveniences, and commuter routes. With extensive renovations, spacious living areas, plenty of storage, and a fantastic location, this home offers the perfect blend of comfort, convenience, and room to grow. If you’ve been searching for a move-in-ready home in Derry with space both inside and out, this is one you won’t want to miss! Showings begin at the open house Saturday 10/24 from 10am-12pm and Sunday 10/25 11-1pm
- Listing Status:
- Active
- Date Added:
- October 22, 2026
- Data Last Updated:
- October 28, 2026 at 7:59AM
- Listing Office:
- REAL Broker NH, LLC : 855-450-0442
- Listing Agent:
- Lila A Mohammed : 603-552-0709 : Lila@prestigepropertiesnh.com
- Contact:
- Phone: 603-552-0709
- MLS ID:
- 5115328

- General: DeckNatural Shade
- Style: Colonial
- Parking: DrivewayGarage
- Roofing: Architectural Shingle
- General: Brick ExteriorVinyl SidingConcrete
- Road/Access: Cul-de-SacPublic Maintained RoadPublic
- School District: Derry School District SAU #10
- County: Rockingham
- Driveway: Paved
- Zoning: Res
- Utilities: Cable at SitePropaneUnderground Gas
- Water: Public
- Sewer: Leach FieldPrivate
This listing courtesy of Lila A Mohammed , REAL Broker NH, LLC
Monthly Payment
- Principal & Interest $
- Property Taxes $
- Home Insurance $
- VA Funding Fee $

Location
Similar Listings Nearby

 Presented by Veterans United Realty