39 Hunter Drive, Derry, NH 03038
- 4 beds |
- 3 baths |
- 3,225 sqft
 Single-Family Home
 Built in 1993
 2.15acre lot
 2 car garage
 $217/sqft
 Listed 9 days ago
Property Description
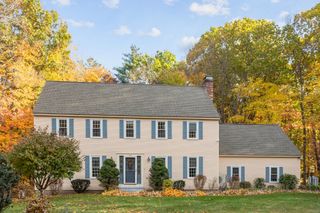
Welcome to 39 Hunter Drive in Derry, NH! Offered for the first time by its original owner, this well-maintained home offers a spacious and versatile layout with 4 bedrooms and 3 bathrooms, set on 2.15 acres in a private, wooded setting. Step inside to a welcoming foyer that opens to the living room and kitchen, creating a natural flow for everyday living. A formal sunken dining room adds character and a dedicated space for entertaining, while the generously sized family room offers additional room to relax and gather. A first-floor bedroom and 3/4 bathroom with a privacy door separating the laundry area complete the main level. Upstairs, the primary bedroom features its own full bathroom, accompanied by two additional bedrooms and another full bathroom. An attached two-car garage and large unfinished basement provide added convenience and abundant storage. With its flexible floor plan, generous space, and private setting, this property offers a wonderful opportunity to make it your own and enjoy all that Derry has to offer!
- Listing Status:
- Active
- Date Added:
- October 19, 2026
- Data Last Updated:
- October 28, 2026 at 7:59AM
- Listing Office:
- Jill & Co. Realty Group - Real Broker NH, LLC : 603-893-7430
- Listing Agent:
- Melissa Johnson : 603-860-7071 : melissa@jillandco.com
- Contact:
- Phone: 603-860-7071
- MLS ID:
- 5114806

- General: DeckNatural ShadePorch
- Style: Contemporary
- Parking: Auto OpenDirect EntryDrivewayGaragePavedAttached
- Roofing: Asphalt Shingle
- General: Wood ExteriorConcrete
- Road/Access: Public
- School District: Derry School District SAU #10
- County: Rockingham
- Driveway: Paved
- Zoning: LMDR
- Utilities: CablePhone
- Water: Public
- Sewer: Private
This listing courtesy of Melissa Johnson , Jill & Co. Realty Group - Real Broker NH, LLC
Monthly Payment
- Principal & Interest $
- Property Taxes $
- Home Insurance $
- VA Funding Fee $

Location
Similar Listings Nearby
 Presented by Veterans United Realty