104R Fordway Extension, Derry, NH 03038
- 2 beds |
- 2 baths |
- 1,715 sqft
 Condominium
  Built in 1978
  1.08acre lot
 1 car garage
  $254/sqft
  Listed 6 days ago
Property Description
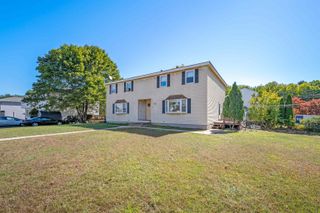
Completely Renovated 2 Bedroom Condex in Derry! Welcome to 104R Fordway Extension, a beautifully renovated 2-bedroom, 1 1/2 bath condex offering the perfect combination of modern updates, comfortable living, and convenient to 93. Set on over an acre of land, this property offers plenty of privacy and outdoor space while still being close to everything you need. The home has been completely renovated with a brand-new kitchen featuring new appliances, new flooring, new carpets, and fresh paint that gives the entire home a clean, bright, move in ready feel. Additional amenities include a finished basement that provides valuable additional living space perfect for a family room, home office, gym, or hobby area. First floor laundry make life easier and the reclaimed old rustic barn beams give it tons of character. The garage adds convenient storage and parking, while the large 2 tiered deck creates a wonderful space for relaxing, entertaining, or enjoying the private yard. The central a/c will come in handy in those hot summer months. Outdoor enthusiasts will love the easy access to the nearby rail trail, making it simple to hop on your bike and enjoy miles of recreational trails. You can even ride to Tuscan Village for shopping, dining, entertainment, and more. With extensive updates already completed, a finished basement, garage, large deck, and over an acre of land, this property offers a rare combination of turnkey living and outdoor space in Derry. Come see all that 104R Fordway Extension has to offer, this one is ready to welcome you home!
- Listing Status:
- Active
- Date Added:
- September 30, 2026
- Data Last Updated:
- October 6, 2026 at 7:57AM
- Listing Office:
- Pierre Peloquin Realty : 603-668-9923
- Listing Agent:
- Maria Giakoumakis : 603-703-1252 : mariag146@yahoo.com
- MLS ID:
- 5112129

- Style: Condex
- Roofing: Shingle
- General: Other
- Road/Access: Public
- County: Rockingham
- Driveway: Paved
- Zoning: residential
- Utilities: Propane
- Water: Private
- Sewer: Private
This listing courtesy of Maria Giakoumakis , Pierre Peloquin Realty
Monthly Payment
- Principal & Interest $
- Property Taxes $
- Home Insurance $
- VA Funding Fee $

Location
Similar Listings Nearby
 New - 3 days ago
 Presented by Veterans United Realty