45 Fieldstone Drive, Londonderry, NH 03053
- 2 beds |
- 2 baths |
- 1,620 sqft
 Condominium
  Built in 1975
  —— sqft lot
  —— car garage
  $240/sqft
  Listed 15 days ago
Property Description
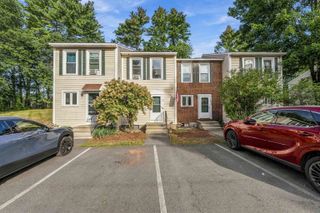
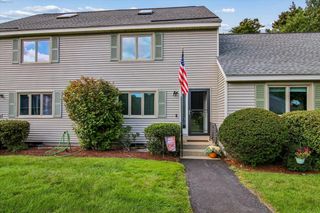
Propane Heating, Updated Kitchen! Step through the front door and feel it. Space. Light. Easy living. This Londonderry townhouse in Mountain Home Estates is LOCATION LOCATION LOCATION, right in the heart of Londonderry with paths, shopping and schools close by, yet just 10 minutes to Manchester. HARDWOOD FLOORS run the entire first floor, flowing from the sun filled living room into the dining area with sliders to your deck. Morning coffee outside, dinner with friends, sunsets on repeat. The recently remodeled kitchen brings the wow with GRANITE counters and STAINLESS STEEL appliances, open to the dining area so the cook is never left out of the party. A 1st floor half bath and 1st floor laundry keep everyday life simple. Upstairs, find a primary bedroom with a sunny bay window, a second bedroom with a walk in closet and a full bath. Downstairs, the finished lower level offers two flexible rooms for a home office, media room, gym or game night, plus storage. Already converted to propane, with electric only in the upstairs bedrooms that naturally stay warm. Now the BEST PART. One reasonable condo fee of just $433 a month covers landscaping, water and a well maintained association with a CLUBHOUSE, INDOOR POOL, OUTDOOR POOL and TENNIS COURTS. Swim in January. Serve in July. Resort style living every single day, plus PUBLIC WATER and PUBLIC SEWER! Quick close possible!
- Listing Status:
- Active
- Date Added:
- September 21, 2026
- Data Last Updated:
- October 6, 2026 at 7:57AM
- Listing Office:
- Keller Williams Realty-Metropolitan : 603-232-8282
- Listing Agent:
- RachNH Realty Group : 978-494-4989 : therachnh@gmail.com
- MLS ID:
- 5110758

- General: Deck
- Style: Townhouse
- Parking: AssignedPavedVisitor
- Roofing: Asphalt Shingle
- General: Wood FrameBrick ExteriorConcrete
- Road/Access: AssociationPaved
- HOA Amenities: Master InsuranceLandscapingHOA FeeLandscapingWater433.0Monthly
- School District: Londonderry School District
- County: Rockingham
- Driveway: Common/SharedPaved
- Zoning: AR-I
- Restrictions: None
- Utilities: Cable AvailablePropane
- Water: Public
- Sewer: Public
This listing courtesy of RachNH Realty Group , Keller Williams Realty-Metropolitan
Monthly Payment
- Principal & Interest $
- Property Taxes $
- Home Insurance $
- VA Funding Fee $

Location
Similar Listings Nearby
 Presented by Veterans United Realty