9 Shelburne Road, Merrimack, NH 03054
- 2 beds |
- 2 baths |
- 1,596 sqft
 Condominium
  Built in 1986
  —— sqft lot
  —— car garage
  $219/sqft
  Listed 9 days ago
Property Description
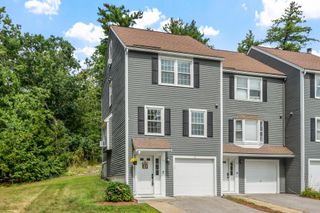
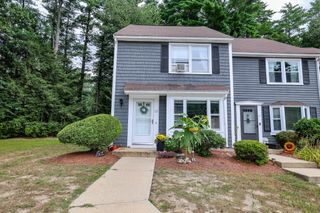
This inviting townhome offers comfortable living space, great flexibility, and a private outdoor setting. The first floor features an open dining and living area with sliders leading to a private back deck that's perfect for summer entertaining, morning coffee, or simply relaxing outdoors. The kitchen offers plenty of cabinet and counter space, making meal prep and storage a breeze. Updated windows and LVP flooring throughout the first floor add to the home's comfort and easy-care appeal. Upstairs, you'll find two bedrooms with good closet space and an updated full bath. The finished basement provides even more versatility, with a spacious recreation room currently used as a home gym that could easily serve as a second living room, office, playroom, or hobby space. Additional basement storage provides plenty of room for seasonal items and more. Two dedicated parking spaces are conveniently located directly in front of the unit. Enjoy the added amenities of a pet-friendly community with an in-ground pool and tennis court. Webster Green supports both FHA and VA financing, making this a great opportunity for a variety of buyers. Conveniently located in Merrimack, 9 Shelburne offers a combination of comfortable living, flexible space, and desirable community amenities.
- Listing Status:
- Active
- Date Added:
- September 27, 2026
- Data Last Updated:
- October 6, 2026 at 7:57AM
- Listing Office:
- RE/MAX Innovative Properties : 603-589-8800
- Listing Agent:
- The Josh Naughton Team : 978-660-3743 : jnaughton@innovativesells.com
- Contact:
- jnaughton@innovativesells.com
- MLS ID:
- 5111917

- General: DeckWindow Screens
- Style: Townhouse
- Parking: Assigned
- Roofing: Asphalt Shingle
- General: Wood FrameBrick ExteriorConcrete
- Road/Access: AssociationPavedPrivately Maintained
- HOA Amenities: Basketball CourtIn-Ground PoolTennis CourtLandscapingPlowingRecreationSewerTrashWater380.0Monthly
- School District: Merrimack Sch Dst SAU #26
- County: Hillsborou
- Driveway: Paved
- Zoning: res
- Utilities: Cable AvailableUnderground Utilities
- Water: Public
- Sewer: Public
This listing courtesy of The Josh Naughton Team , RE/MAX Innovative Properties
Monthly Payment
- Principal & Interest $
- Property Taxes $
- Home Insurance $
- VA Funding Fee $

Location
Similar Listings Nearby
 Presented by Veterans United Realty