107 Franklin Street Ext Unit 8, Derry, NH 03038
- 2 beds |
- 2 baths |
- 1,661 sqft
 Condominium
  Built in 1987
  —— sqft lot
  —— car garage
  $235/sqft
  Listed 19 days ago
Property Description
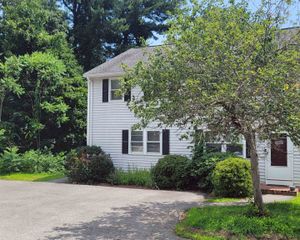
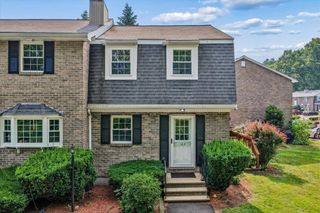
Welcome to this beautifully remodeled, end-unit townhouse where timeless finishes, thoughtful updates, and low-maintenance living come together effortlessly. Beautifully remodeled from top to bottom in 2022, this move-in ready home offers two spacious bedrooms, 1.5 bathrooms, and a warm, inviting interior designed for today's lifestyle. The heart of the home is the stylish kitchen, featuring stainless steel appliances and contemporary finishes that flow seamlessly into the bright and comfortable living spaces. Luxury vinyl plank flooring extends throughout the main living areas, while plush carpeting adds warmth and comfort to the bedrooms and finished lower level. Filled with natural light, every space feels bright, welcoming, and ready to enjoy. The finished lower level offers exceptional versatility, providing the perfect space for a family room, home office, fitness area, or guest retreat. Complete with a half bath, laundry area, and additional storage, it offers the flexibility today's buyers are looking for. The extensive 2022 renovation provides lasting peace of mind, including a new roof, new siding, and the replacement of a majority of the windows. In 2024, the HVAC system was also replaced, offering efficient heating and central air conditioning for years to come. As an end unit, you'll appreciate the added privacy, extra windows, and abundant natural light, while the professionally maintained grounds make everyday living truly effortless. Ideally located just minutes from I-93, shopping, dining, and everyday conveniences, you'll also enjoy easy access to the Derry Rail Trail and Hood Park for walking, biking, and outdoor recreation. Combining quality updates, flexible living space, and an unbeatable location, this turnkey home is ready to welcome its next owner.
- Listing Status:
- Pending
- Date Added:
- July 8, 2026
- Data Last Updated:
- July 27, 2026 at 2:58PM
- Listing Office:
- Lamacchia Realty, Inc. : 603-791-4992
- Listing Agent:
- Stacie M Logan : 978-882-2269 : slogan@lamacchiarealty.com
- MLS ID:
- 5098832

- Appliances: DishwasherDisposalDryerMicrowaveRefrigeratorWasherElectric Stove
- Basement: BulkheadFinishedInterior StairsStorage Space
- A/C: Central AC
- Heating: ElectricHeat Pump
- Style: End UnitTownhouse
- Parking: Assigned
- Roofing: Asphalt Shingle
- General: Vinyl SidingPoured Concrete
- Road/Access: Association
- HOA Amenities: LandscapingPlowingTrash295.0Monthly
- School District: Derry School District SAU #10
- County: Rockingham
- Driveway: Common/SharedPaved
- Zoning: IND2
- Utilities: Cable Available
- Water: Public
- Sewer: Public
This listing courtesy of Stacie M Logan , Lamacchia Realty, Inc.
Monthly Payment
- Principal & Interest $
- Property Taxes $
- Home Insurance $
- VA Funding Fee $

Location
Similar Listings Nearby
 New - 3 days ago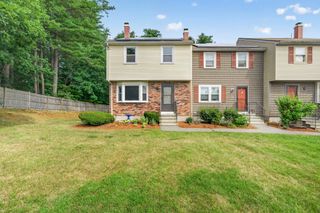
 Presented by Veterans United Realty