15 Oxbow Lane, Derry, NH 03038
- 3 beds |
- 2 baths |
- 2,804 sqft
 Single-Family Home
  Built in 1987
  1acre lot
 1 car garage
  $196/sqft
  Listed 1 month ago
Property Description
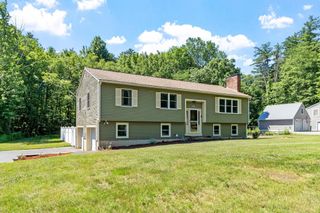
*****Offer Deadline is 12 noon, Tuesday 6/23/26***** 15 Oxbow Drive checks a lot of boxes, and then some. Tucked into a desirable South Derry neighborhood on a landscaped acre, this 3-bedroom, 2-bath home offers real value with the updates that count most, already done. Both bathrooms have been fully updated and are genuinely beautiful. The main bath is a standout with a freestanding soaking tub and a glass-enclosed shower. Three good-sized bedrooms with lots of closet and storage space mean everyone has room to spread out. Newer windows and a newer roof mean the bigger-ticket items are already done giving you true peace of mind from day one. Curl up in the spacious living room around the wood stove on those crisp New England evenings or soak up the seasons in the four-season sunroom overlooking your private, fully fenced backyard. When the weather calls you outside, the large composite deck is ready for entertaining, morning coffee, or letting the pets run free. Head downstairs and you'll find a finished lower-level rec room offer excellent flexible space for whatever you need it to be. Excellent commuter access to Routes 28 and 93, and a smart opportunity for a buyer ready to add their own design touches and build real equity in the process. If you've been waiting for the right moment, this might just be it. Showings start Friday 6/19. Open House 6/19 5-7 & Sat 6/20 10-12.
- Listing Status:
- Pending
- Date Added:
- June 17, 2026
- Data Last Updated:
- July 27, 2026 at 2:58PM
- Listing Office:
- Keller Williams Realty Metro-Londonderry : 603-232-8282
- Listing Agent:
- Paula Martin Group : 603-770-5162 : Paula@paulamartingroup.com
- MLS ID:
- 5095223

- General: Central VacuumBlindsCathedral CeilingCeiling FanDining AreaKitchen/DiningLaundry Hook-upsNatural LightNatural WoodworkWood Stove Hook-up1st Floor Laundry
- Appliances: DishwasherMicrowaveGas RangeRefrigeratorGas StoveDomestic Water HeaterPropane Water HeaterOwned Water HeaterWater Heater
- Basement: Partially Finished
- Flooring: CarpetHardwoodTileVinyl Plank
- A/C: Central AC
- Heating: PropaneForced AirWood Stove
- Disability Feature: 1st Floor 1/2 Bathroom1st Floor Hrd Surfce Flr1st Floor Laundry
- General: DeckGarden SpaceNatural ShadeShedStorage
- Style: ColonialSaltbox
- Parking: Direct EntryDrivewayGarageOn-SiteParking Spaces 3PavedAttached
- Roofing: Asphalt Shingle
- General: Wood FrameWood SidingConcrete
- Road/Access: Public
- School District: Derry School District SAU #10
- County: Rockingham
- Driveway: Paved
- Zoning: LDR
- Current Use: None
- Utilities: Cable
- Water: Private
- Sewer: Private
This listing courtesy of Paula Martin Group , Keller Williams Realty Metro-Londonderry
Monthly Payment
- Principal & Interest $
- Property Taxes $
- Home Insurance $
- VA Funding Fee $

Location
Similar Listings Nearby
 Presented by Veterans United Realty