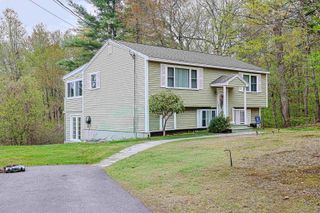
3 Westgate Road, Derry, NH 03038
- 3 beds |
- 2 baths |
- 1,801 sqft
 Single-Family Home
  Built in 1969
  0.65acre lot
 2 car garage
  $303/sqft
  Listed 25 days ago
Property Description
Welcome to 3 Westgate Road, a beautifully maintained home nestled in one of Derry’s sought after neighborhoods. This inviting property offers the perfect blend of comfort, functionality, and New England charm, making it ideal for both everyday living and entertaining. Step inside to find a bright and spacious layout featuring an open concept family room with gas fireplace and a well-appointed updated kitchen with thoughtfully designed spaces that flow effortlessly from room to room. Whether you’re hosting gatherings or enjoying a quiet night in, this home provides the versatility to suit your lifestyle. The property boasts generously sized bedrooms, ample storage, and a warm, welcoming atmosphere throughout. Outside there is a new large deck, private flat backyard, and an above ground pool. Relax and enjoy taking in the peaceful surroundings. Other great features include a gorgeous updated full bath, hardwood floors, wood stove, two sheds with electricity. Conveniently located near local schools, shopping, dining, and major commuter routes. Don’t miss your opportunity to own a fantastic property in the heart of Derry. Showings begin at the Open Houses Sat. 5/2 & Sun. 5/3 12pm-1:30pm. Offer deadline - Monday 5/4 @ 12pm.
- Listing Status:
- Pending
- Date Added:
- May 1, 2026
- Data Last Updated:
- May 26, 2026 at 1:59PM
- Listing Office:
- BHHS Verani Bradford : 978-372-9171
- Listing Agent:
- Christy Ramos : 603-682-5691 : christy.ramos@verani.com
- MLS ID:
- 5086515

- General: Gas FireplacePrimary BR w/ BAWood Stove InsertBasement Laundry
- Appliances: DishwasherRange HoodMicrowaveElectric RangeRefrigerator
- Basement: FinishedStorage SpaceSump PumpWalkoutInterior Access
- Flooring: Ceramic TileHardwood
- A/C: Mini Split
- Heating: Oil
- General: DeckAbove Ground PoolShed
- Style: Split Entry
- Parking: DrivewayOff StreetParking Spaces 3 - 5
- Roofing: Shingle
- General: Wood SidingBlockPoured Concrete
- Road/Access: Public
- County: Rockingham
- Driveway: Paved
- Zoning: MDR
- Utilities: Other
- Water: Drilled Well
- Sewer: Septic
This listing courtesy of Christy Ramos , BHHS Verani Bradford
Monthly Payment
- Principal & Interest $
- Property Taxes $
- Home Insurance $
- VA Funding Fee $

Location
Similar Listings Nearby
 New - 9 hours ago
 Presented by Veterans United Realty