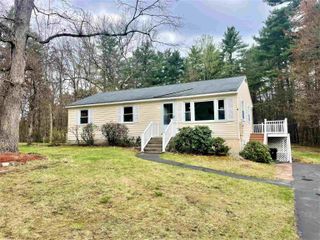
80 Hovey Road, Londonderry, NH 03053
- 3 beds |
- 2 baths |
- 1,796 sqft
 Single-Family Home
  Built in 1979
  1.06acre lot
 —— car garage
  $320/sqft
  Listed 13 days ago
Property Description
Welcome to 80 Hovey Road! This well-maintained split-level home is ready for its new owner. The upper level features a spacious family room with hardwood floors, a bright kitchen and dining area, and plenty of windows that fill the home with natural sunlight. A home office overlooking the backyard with laminate flooring provides the perfect space for remote work or study. The primary suite offers hardwood floors, a walk-in closet, and a private three-quarter bathroom. An additional full bathroom completes the upper level. Downstairs, you’ll find two spacious bedrooms with laminate flooring, along with a basement laundry area offering extra storage space. Step outside to enjoy the spacious yard and patio, ideal for entertaining, relaxing, or outdoor gatherings. Conveniently located in the heart of Londonderry, this home is close to schools, shopping, and local amenities.
- Listing Status:
- Active
- Date Added:
- May 13, 2026
- Data Last Updated:
- May 26, 2026 at 8:01AM
- Listing Office:
- Realty One Group Next Level : 888-888-7653
- Listing Agent:
- Kristen Endyke : 603-479-6436 : kristen@rognextlevel.com
- MLS ID:
- 5089043

- General: Patio
- Style: Single Level
- Parking: DrivewayOn StreetParking Spaces 4Paved
- Roofing: Asphalt Shingle
- General: Vinyl SidingConcrete
- Road/Access: PavedPublic
- School District: Londonderry School District
- County: Rockingham
- Driveway: Paved
- Zoning: R
- Utilities: Cable Available
- Water: Drilled Well
- Sewer: 1000 GallonLeach FieldPrivateSeptic
This listing courtesy of Kristen Endyke , Realty One Group Next Level
Monthly Payment
- Principal & Interest $
- Property Taxes $
- Home Insurance $
- VA Funding Fee $

Location
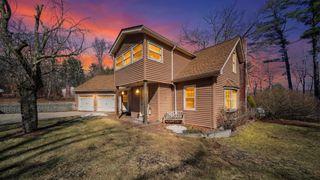
Similar Listings Nearby
 Presented by Veterans United Realty