86 Mammoth Road, Londonderry, NH 03053
- 3 beds |
- 3 baths |
- 1,800 sqft
 Single-Family Home
  Built in 1968
  1.2acre lot
 1 car garage
  $319/sqft
  Listed 5 days ago
Property Description
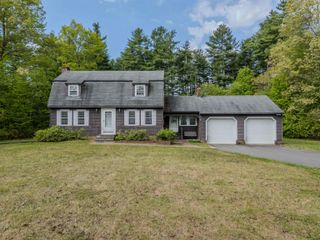
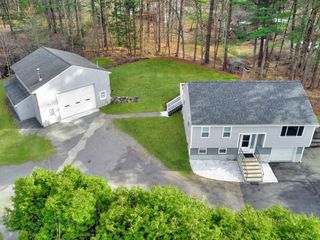
Opportunity, flexibility, and location come together at this well-maintained 3 bedroom, 2.5 bath Gambrel set on a beautifully landscaped 1.2 acre lot in one of Londonderry’s most convenient commuter locations. Offering the perfect blend of country charm and everyday accessibility, this property delivers the kind of space and versatility that is increasingly hard to find. A standout feature is the detached finished office space complete with heat, half bath, and separate entrance — ideal for a home office, studio, guest overflow, hobby space, or in-home business use. Whether you work remotely, need extra room to spread out, or simply want a space separate from the main home, this flexible bonus area opens the door to countless possibilities. Inside the home, you’ll find a traditional layout featuring a front-to-back living room with woodstove, formal dining room, and warm character throughout including hardwood flooring. The oversized deck overlooks the partially fenced backyard, creating a great outdoor setting for entertaining, pets, gardening, or relaxing summer evenings. An attached one-car garage and circular driveway add everyday convenience and curb appeal. Perfectly positioned close to shopping, dining, schools, and major commuter routes while still offering a private, tucked-away feel.
- Listing Status:
- Active
- Date Added:
- May 21, 2026
- Data Last Updated:
- May 26, 2026 at 8:01AM
- Listing Office:
- Elaine Hughes Realty Group, LLC : 603-968-3112
- Listing Agent:
- Deb Hughes Perdue : 603-968-3112 : deb@hughesregroup.com
- MLS ID:
- 5090344

- Style: Gambrel
- Roofing: RolledShingle
- General: Wood FrameShingle SidingConcrete
- Road/Access: PavedPublic Maintained Road
- School District: Londonderry School District
- County: Rockingham
- Driveway: CircularPaved
- Zoning: AR-I
- Utilities: Cable Available
- Water: Drilled WellReverse Osmosis
- Sewer: ConcreteSeptic
This listing courtesy of Deb Hughes Perdue , Elaine Hughes Realty Group, LLC
Monthly Payment
- Principal & Interest $
- Property Taxes $
- Home Insurance $
- VA Funding Fee $

Location
Similar Listings Nearby
 Presented by Veterans United Realty