58 Daniel Road, Derry, NH 03038
- 4 beds |
- 3 baths |
- 4,399 sqft
 Single-Family Home
  Built in 2026
  3.15acre lot
 2 car garage
  $259/sqft
  Listed 1 month ago
Property Description
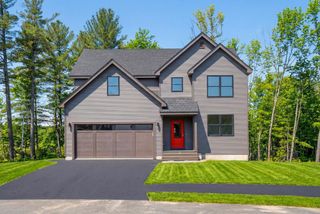
Welcome to Denali Estates, Derry’s Premier Luxury community, where peaceful surroundings meet everyday conveniences. Located at the end of the cul-de-sac on 3+ acres of land, this stunning 4-bedroom Hess Colonial offers the perfect balance of elegance, comfort and modern living. Step inside to discover a thoughtfully designed floor plan featuring 9-foot ceilings, abundant natural light, and exceptional attention to detail throughout. The main level offers a private home office, formal dining room, spacious living room, and an inviting family room centered around a cozy gas fireplace. The expansive eat-in kitchen is designed for both everyday living and entertaining, complete with a walk-in pantry, center island, and slider leading to the rear deck overlooking the peaceful backyard setting. Upstairs, the luxurious primary suite serves as a private retreat, featuring a spacious walk-in closet and spa-inspired bath with a tiled shower, soaking tub, and double vanity. Three additional bedrooms, a full bath, and a convenient second-floor laundry room complete the upper level. Ideally located minutes to I -93, shopping, dining, and local lakes, this exceptional new construction homes offers the opportunity to personalize your finishes and be settled into your dream home before the holidays!
- Listing Status:
- Active
- Date Added:
- June 19, 2026
- Data Last Updated:
- July 27, 2026 at 2:58PM
- Listing Office:
- RE/MAX Innovative Properties : 603-434-4101
- Listing Agent:
- Jessica Jussif : : jjussif@innovativesells.com
- MLS ID:
- 5095680

- General: DeckCovered Porch
- Style: Colonial
- Parking: Auto OpenDirect EntryDrivewayAttached
- Roofing: Architectural Shingle
- General: Wood FrameVinyl SidingPoured Concrete
- Road/Access: Cul-de-SacPaved
- County: Rockingham
- Driveway: Paved
- Zoning: Res
- Utilities: Propane
- Water: Public
- Sewer: Leach FieldPrivate
This listing courtesy of Jessica Jussif , RE/MAX Innovative Properties
Monthly Payment
- Principal & Interest $
- Property Taxes $
- Home Insurance $
- VA Funding Fee $

Location
Similar Listings Nearby

 Presented by Veterans United Realty