49 Daniel Road, Derry, NH 03038
- 4 beds |
- 4 baths |
- 4,923 sqft
 Single-Family Home
 Built in ——
 2.01acre lot
 3 car garage
 $258/sqft
 Listed 1 day ago
Property Description
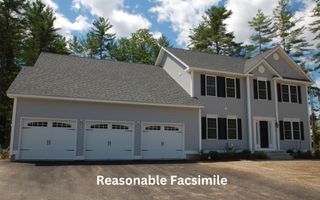
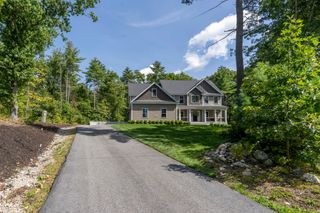
Welcome to Denali Estates!! Discover the perfect blend of thoughtful design, spacious living and beautiful views from this exceptional homesite. This stunning home offers an open-concept floor plan ideal for everyday living and entertaining. The main floor features 9-foot ceilings, a spacious kitchen with a walk-in pantry overlooking the inviting great room and breakfast nook, along with a private den, a home office and two bathrooms. Upstairs, the generous primary suite boasts two walk-in closets, complemented by three additional spacious bedrooms and convenient second-floor laundry. Hardwood floors, a charming farmer's porch, rear deck, and three-car garage complete this exceptional home. Enjoy picturesque views and the beauty of the surrounding landscape, making this homesite truly special. An exceptional opportunity to enjoy spacious living in one of Derry's most desirable new construction communities!
- Listing Status:
- Active
- Date Added:
- October 27, 2026
- Data Last Updated:
- October 28, 2026 at 7:59AM
- Listing Office:
- RE/MAX Innovative Properties : 603-434-4101
- Listing Agent:
- Jessica Jussif : : jjussif@innovativesells.com
- Contact:
- jjussif@innovativesells.com
- MLS ID:
- 5115817

- General: DeckCovered Porch
- Style: Colonial
- Parking: Auto OpenDirect EntryGarageAttached
- Roofing: Shingle
- General: Vinyl SidingConcrete
- Road/Access: Other
- School District: Derry School District SAU #10
- County: Rockingham
- Driveway: Paved
- Zoning: Res
- Utilities: Cable Available
- Water: Public
- Sewer: Private
This listing courtesy of Jessica Jussif , RE/MAX Innovative Properties
Monthly Payment
- Principal & Interest $
- Property Taxes $
- Home Insurance $
- VA Funding Fee $

Location
Similar Listings Nearby
 New - 3 days ago



 Presented by Veterans United Realty