3 Farm Meadows Lane, Londonderry, NH 03053
- 4 beds |
- 3 baths |
- 5,361 sqft
 Single-Family Home
 Built in 2022
 1.24acre lot
 3 car garage
 $210/sqft
 Listed 1 month ago
Property Description
Mint condition home with wide open first floor design with all hardwood floors, sun filled great room with gas fireplace, eat in kitchen with large center island with seating for four, all stainless appliances, Quartz countertops, lots of cabinets and a walk-in pantry, full dining room, first floor office and a half bath. Second floor primary suite with tall ceilings, two walk-in closets and a large unfinished third walk-in closet, en suite bath with his and her sinks, tiled shower. Second floor laundry room and the three additional bedrooms are spacious with a shared bath with double sinks and tiled shower. Lower level has walk out door to back yard and lots of space ready to be finished.
- Listing Status:
- Active
- Date Added:
- September 17, 2026
- Data Last Updated:
- October 28, 2026 at 7:59AM
- Listing Office:
- Keller Williams Realty-Metropolitan : 603-232-8282
- Listing Agent:
- T.J. Potter : 603-232-8282 : tjpotter99@gmail.com
- MLS ID:
- 5110418

- General: DeckDog FenceCovered Porch
- Style: Colonial
- Parking: Direct EntryAttached
- Roofing: Asphalt Shingle
- General: Wood FrameVinyl SidingConcrete
- Road/Access: PavedPublic
- School District: Londonderry School District
- County: Rockingham
- Driveway: Paved
- Zoning: residential
- Utilities: Cable
- Water: Public
- Sewer: Leach FieldPrivateSeptic
This listing courtesy of T.J. Potter , Keller Williams Realty-Metropolitan
Monthly Payment
- Principal & Interest $
- Property Taxes $
- Home Insurance $
- VA Funding Fee $

Location
Similar Listings Nearby
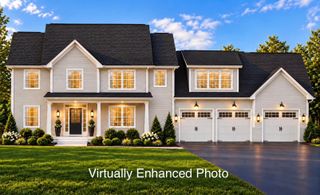
 New - 1 day ago

 Presented by Veterans United Realty