6 Pingree Hill Road, Derry, NH 03038
- 3 beds |
- 3 baths |
- 2,189 sqft
 Single-Family Home
  Built in 1972
  0.75acre lot
 1 car garage
  $240/sqft
  Listed 21 days ago
Property Description
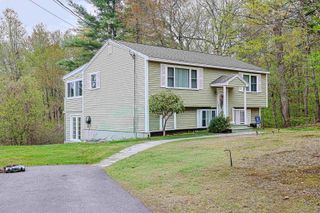
Welcome to this beautifully maintained home set on approximately 0.75 acres in highly sought-after North Derry. From the moment you arrive, you’ll appreciate the inviting setting and expansive outdoor space—perfect for relaxing or entertaining. Designed with both comfort and functionality in mind, this two-level home is filled with natural light and offers a flexible, easy-flow layout. The main level features a spacious kitchen with granite countertops, ample cabinetry, and quality finishes, seamlessly connecting to the living and dining areas. A bathroom and convenient laundry area complete the first floor. Upstairs, you’ll find two well-sized bedrooms, a full bathroom, and a generously sized primary suite offering a private retreat. Recent updates include beautifully renovated bathrooms and upgraded plumbing, providing peace of mind and modern appeal. Additional highlights include hardwood flooring, abundant storage, and a large deck overlooking the backyard—ideal for gatherings or quiet enjoyment. Conveniently located just minutes from local schools, shopping, dining, and recreational trails, this home offers the perfect blend of privacy and accessibility. A wonderful opportunity to enjoy comfortable living in a desirable neighborhood.
- Listing Status:
- Pending
- Date Added:
- May 5, 2026
- Data Last Updated:
- May 26, 2026 at 1:03PM
- Listing Office:
- Citylight Homes, LLC : 978-977-0050
- Listing Agent:
- Stephan Coufos : 978-758-3688 : stephan@citylighthomes.com
- MLS ID:
- 5086988

- General: Ceiling FanKitchen IslandWalk-in ClosetWood Stove Insert1st Floor Laundry
- Appliances: DishwasherDryerElectric RangeRefrigeratorWasher
- Basement: Concrete FloorExterior StairsInterior StairsInterior Access
- A/C: None
- Heating: OilBaseboard
- General: Deck
- Style: Gambrel
- Parking: Direct EntryDrivewayOff StreetOn-Site
- Roofing: Asphalt Shingle
- General: Wood FramePoured Concrete
- Road/Access: Other
- County: Rockingham
- Driveway: Paved
- Zoning: LDR
- Utilities: Other
- Water: Private
- Sewer: Private
This listing courtesy of Stephan Coufos , Citylight Homes, LLC
Monthly Payment
- Principal & Interest $
- Property Taxes $
- Home Insurance $
- VA Funding Fee $

Location
Similar Listings Nearby
 Presented by Veterans United Realty