7 Hunter Drive, Derry, NH 03038
- 3 beds |
- 3 baths |
- 3,710 sqft
 Single-Family Home
 Built in 1990
 1.05acre lot
 2 car garage
 $175/sqft
 Listed 14 hours ago
Property Description
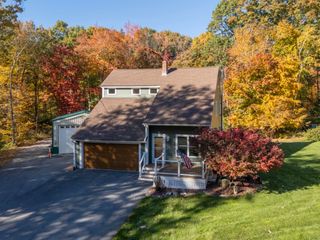
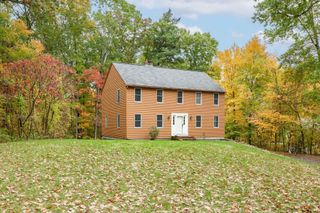
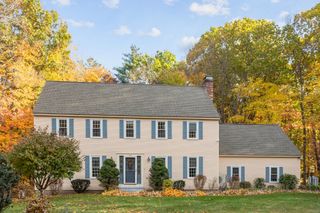
Some places make it easy to imagine putting down roots. At 7 Hunter Drive, it might be the morning coffee in the sunroom overlooking a spectacular wooded backdrop, the bike ride to the Rail Trail or the simple pleasure of a quiet neighborhood where the elementary school is just a walk away. Set on over an acre, this Contemporary provides privacy, room to spread out and a location you'll love coming home to. Inside, the spaces have personality and purpose: A large kitchen adjoining an equally generous dining area, a sunken family room for relaxing and a wood-burning fireplace that adds classic character to the main living room. The flexible 3 to 4 bedroom layout (new 3BR septic) and three baths offer room to adapt, while newly installed mini-splits throughout provide year-round comfort. The sunroom, now fitted with brand-new year-round windows, brings the beauty of the wooded backyard into everyday life, with a front-row seat to New England's spectacular fall color. The finished lower level adds even more room to enjoy, along with a dedicated woodshop adjacent to the garage which means an inviting setup for weekend projects, creative pursuits or a seasoned craftsperson. Outside, the newly fenced backyard is ready for four-legged companions, outdoor gatherings and long afternoons spent enjoying your own private piece of the outdoors. Two sheds offer extra storage and a new septic system is another significant improvement already taken care of. With thoughtful updates, flexible living spaces and a setting that makes walking, biking and enjoying the outdoors part of daily life, 7 Hunter Drive is more than a house with room to grow: It's a place to settle in, make memories and feel right at home. Come take a look!
- Listing Status:
- Active
- Date Added:
- October 28, 2026
- Data Last Updated:
- October 28, 2026 at 7:00PM
- Listing Office:
- BHHS Verani Londonderry : 603-434-2377
- Listing Agent:
- Rebecca A DiGregorio : 603-434-2377 : rebecca.digregorio@verani.com
- Contact:
- rebecca.digregorio@verani.com
- MLS ID:
- 5115980

- General: DeckFull FenceHot TubEnclosed PorchShed
- Style: Contemporary
- Parking: Auto Open
- Roofing: Asphalt Shingle
- General: Wood FrameClapboard ExteriorConcrete
- Road/Access: PavedPublic
- School District: Derry School District SAU #10
- County: Rockingham
- Driveway: Paved
- Zoning: LMDR
- Utilities: Cable at Site
- Water: Public
- Sewer: PrivateSeptic
This listing courtesy of Rebecca A DiGregorio , BHHS Verani Londonderry
Monthly Payment
- Principal & Interest $
- Property Taxes $
- Home Insurance $
- VA Funding Fee $

Location
Similar Listings Nearby
 New - 14 hours ago
 Presented by Veterans United Realty