71 N High St Unit 3, Derry, NH 03038
- 2 beds |
- 3 baths |
- 2,832 sqft
 Single-Family Home
 Built in 2003
 —— sqft lot
 1 car garage
 $180/sqft
 Listed 11 days ago
Property Description
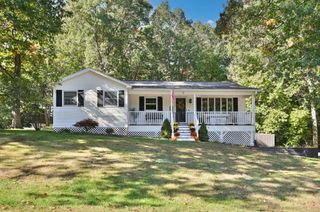
Condo living without giving up the space, privacy, and feeling of home. Set within Waterview Estates, a 55+ community tucked along Hood Pond, this spacious 2 bed, 2.5 bath home offers the ease of main-level living with plenty of room to spread out. Hardwood floors lead through the dining room and bright, open kitchen, while the living room draws your eye upward with its cathedral ceiling and skylight, and outward to the screened porch beyond. Here, peaceful pond views and a wooded backdrop make it surprisingly easy to forget that shopping, dining and everyday conveniences are only minutes away. The 1st floor primary suite offers a walk-in closet and beautifully renovated bath, updated in 2025 with new tile, a granite-topped vanity, and walk-in shower with built-in seat and grab bars. A half bath with laundry and direct-entry one-car garage make everyday living especially convenient. Upstairs, a generous 2nd bedroom and full bath are joined by an open loft - a natural spot for a home office, library, den, or guest space. Still need room? The approximately 1,000 sqft unfinished walkout lower level is filled with natural light and offers abundant storage with exciting potential for future recreation or living space. Enjoy access to the Derry Rail Trail right from the community entrance or simply settle onto the screened porch and watch the seasons change over Hood Pond. This is a home designed for enjoying more and maintaining less, with immediate occupancy available!
- Listing Status:
- Active
- Date Added:
- October 17, 2026
- Data Last Updated:
- October 28, 2026 at 12:57PM
- Listing Office:
- Four Seasons Sotheby's Int'l Realty : 603-413-7600
- Listing Agent:
- Sara McLocklin : 603-620-7114 : sara.mclocklin@fourseasonssir.com
- MLS ID:
- 5114720

- General: BalconyPatioCovered PorchEnclosed PorchScreened Porch
- Style: TownhouseWalkout Lower Level
- Parking: DrivewayOff StreetUnassigned
- Roofing: Asphalt Shingle
- General: Vinyl SidingPoured Concrete
- Road/Access: AssociationPaved
- HOA Amenities: LandscapingSnow RemovalLandscapingPlowing375.0Monthly
- School District: Derry School District SAU #10
- County: Rockingham
- Driveway: Paved
- Zoning: Residential
- Utilities: Cable
- Water: Public
- Sewer: Public
This listing courtesy of Sara McLocklin , Four Seasons Sotheby's Int'l Realty
Monthly Payment
- Principal & Interest $
- Property Taxes $
- Home Insurance $
- VA Funding Fee $

Location
Similar Listings Nearby

 Presented by Veterans United Realty