1 - B Fawn Drive 1 - B, Dover, NH 03820
- 3 beds |
- 3 baths |
- 2,823 sqft
 Condominium
  Built in 2026
  —— sqft lot
  1 car garage
  $244/sqft
  Listed 3 months ago
Property Description
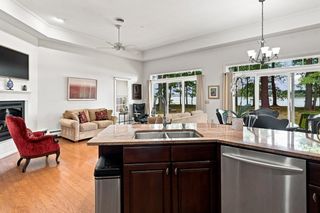
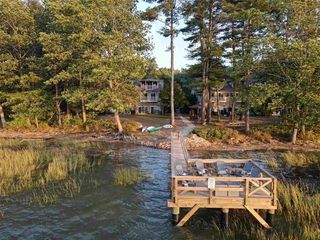
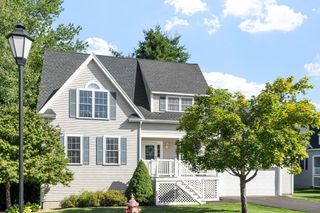
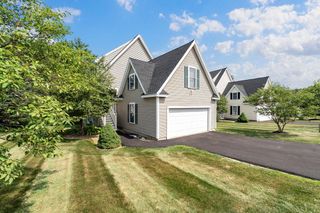
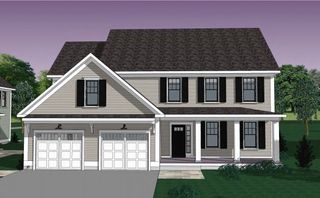
Welcome to Deer Cove, Dover's newest neighborhood built by The Stabile Companies offering the perfect blend of modern design, low-maintenance living, and a convenient in-town location. These thoughtfully designed duplex-style homes feature approximately 1,900 square feet of living space with 3 bedrooms, 2.5 baths, an attached one-car garage, and an open-concept floor plan ideal for today's lifestyle. The heart of the home is the chef's kitchen with granite countertops, a center island, quality cabinetry, and stainless-steel appliances, flowing seamlessly into the spacious living room with gas fireplace and dining area; well sized private home office. Hardwood flooring, central air conditioning, and energy-efficient natural gas heating provide comfort and style throughout. The second floor offers a generous primary suite with private bath and walk-in closet, along with two additional bedrooms, a full bath, and convenient laundry. Enjoy outdoor living from your deck. Located just minutes from downtown Dover's restaurants, shops, waterfront, and commuter routes, Deer Cove offers public water, public sewer, natural gas, and a walkable neighborhood setting.
- Listing Status:
- Active
- Date Added:
- June 12, 2026
- Data Last Updated:
- September 13, 2026 at 5:56AM
- Listing Office:
- Coldwell Banker - Peggy Carter Team : 603-742-4663
- Listing Agent:
- Peggy Carter : 603-742-4663 : peggycarter@me.com
- Contact:
- Off: 603-742-4663
- MLS ID:
- 5094466

- General: DeckCovered PorchDouble Pane Window(s)
- Style: ColonialCondex
- Roofing: Architectural Shingle
- General: Wood FrameVinyl SidingConcrete
- Road/Access: Privately Maintained
- HOA Amenities: LandscapingPlowingTrashHOA Fee352.0Monthly
- School District: Dover
- County: Strafford
- Driveway: Paved
- Zoning: Residential
- Utilities: Cable at SiteUnderground GasUnderground Utilities
- Water: Public
- Sewer: Public
This listing courtesy of Peggy Carter , Coldwell Banker - Peggy Carter Team
Monthly Payment
- Principal & Interest $
- Property Taxes $
- Home Insurance $
- VA Funding Fee $

Location
Similar Listings Nearby
 Presented by Veterans United Realty