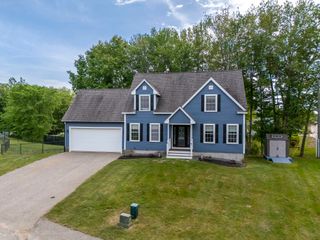
15 Chandler Way, Dover, NH 03820
- 3 beds |
- 3 baths |
- 2,817 sqft
 Single-Family Home
  Built in 2017
  0.41acre lot
 2 car garage
  $245/sqft
  Listed 26 days ago
Property Description
Well designed 3-bedroom, 2.5-bath home offering the perfect blend of comfort, style, and convenience. The open-concept floor plan features 9-foot ceilings on the first floor, tile plank flooring, and a spacious living room highlighted by a gas fireplace. The well-appointed kitchen boasts granite countertops, shaker style cabinetry, and flows seamlessly into the dining and living areas, making it ideal for everyday living and entertaining. A dramatic two-story foyer with a beautiful staircase creates an impressive first impression, Upstairs, you'll find a generously sized laundry room for added convenience, along with a primary suite featuring a over-sized walk-in closet and a walk-in tile shower. Two additional bedrooms and a full bath complete the second floor. Additional features include energy-efficient natural gas heating, central air conditioning, a spacious 2-car garage, and a large rear deck overlooking the fenced in backyard—perfect for relaxing or entertaining. Located in a desirable neighborhood with easy access to Route 16, this home offers an ideal location for commuters while remaining close to shopping, dining, and local amenities.
- Listing Status:
- Active
- Date Added:
- July 1, 2026
- Data Last Updated:
- July 27, 2026 at 12:57PM
- Listing Office:
- Coldwell Banker - Peggy Carter Team : 603-742-4663
- Listing Agent:
- Peggy Carter : 603-742-4663 : peggycarter@me.com
- MLS ID:
- 5097778

- General: DeckFull FenceShed
- Style: Contemporary
- Roofing: Architectural Shingle
- General: Wood FrameVinyl SidingConcrete
- Road/Access: Public
- School District: Dover
- County: Strafford
- Driveway: Paved
- Zoning: R-20
- Utilities: Cable at Site
- Water: Public
- Sewer: Public
This listing courtesy of Peggy Carter , Coldwell Banker - Peggy Carter Team
Monthly Payment
- Principal & Interest $
- Property Taxes $
- Home Insurance $
- VA Funding Fee $

Location
Similar Listings Nearby
 Presented by Veterans United Realty