42 Stocklan Circle, Dover, NH 03820
- 3 beds |
- 4 baths |
- 3,013 sqft
 Single-Family Home
  Built in 2015
  5,227sqft lot
 2 car garage
  $237/sqft
  Listed 18 days ago
Property Description
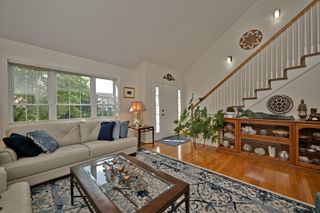
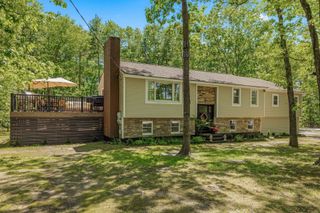
A fresh opportunity to make 42 Stocklan Circle yours. This beautifully appointed three-bedroom contemporary Colonial blends timeless details with bright, comfortable living spaces. Hardwood floors flow throughout the first level, featuring a sun-filled living room with vaulted ceilings and custom built-ins, an elegant dining room with wainscoting and crown molding, and a spacious kitchen equipped with a professional six-burner gas range, stainless steel appliances, granite countertops, abundant cabinetry, a center island, and walk-in pantry. The adjoining family room, anchored by a gas fireplace, opens directly to the deck, perfect for everyday living and entertaining. Upstairs, the generous primary suite offers a private bath and oversized walk-in closet, accompanied by two additional well-proportioned bedrooms. The finished walkout lower level, complete with a full bath, provides flexible space for a recreation room, home office, guest suite, or gym. Outside, beautifully maintained landscaping, a large level yard, and a patio with a retractable awning create an inviting setting to relax or entertain. With a two-car garage, first-floor laundry, and a convenient Dover location, 42 Stocklan Circle is ready for its next chapter.
- Listing Status:
- Active
- Date Added:
- July 9, 2026
- Data Last Updated:
- July 27, 2026 at 1:59PM
- Listing Office:
- Compass New England, LLC : 603-319-4660
- Listing Agent:
- Amy Turner : : amy.turnercarr@compass.com
- MLS ID:
- 5098946

- General: DeckPatioCovered PorchShed
- Style: ColonialContemporary
- Roofing: Asphalt Shingle
- General: Wood FrameVinyl SidingConcrete
- Road/Access: AssociationCul-de-SacPavedPrivately Maintained
- HOA Amenities: LandscapingSnow RemovalLandscapingPlowing153.0Monthly
- School District: Dover School District SAU #11
- County: Strafford
- Driveway: Paved
- Zoning: R-20
- Current Use: None
- Utilities: Cable Available
- Water: Public
- Sewer: Holding TankPublicPumping Station
This listing courtesy of Amy Turner , Compass New England, LLC
Monthly Payment
- Principal & Interest $
- Property Taxes $
- Home Insurance $
- VA Funding Fee $

Location
Similar Listings Nearby

 Presented by Veterans United Realty