2 Blue Heron Drive, Dover, NH 03820
- 3 beds |
- 3 baths |
- 3,231 sqft
 Single-Family Home
  Built in 1995
  —— sqft lot
  2 car garage
  $204/sqft
  Listed 2 months ago
Property Description
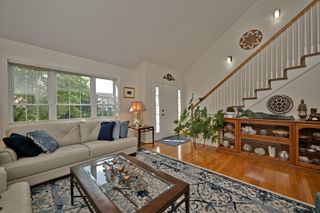
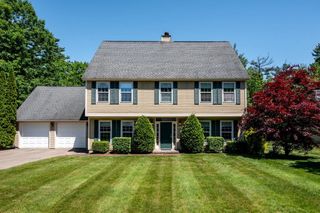
Located in the desirable south end of Dover in the sought after Cricklewood On The Bellamy neighborhood you will find a spacious three bedroom home on Blue Heron Circle offering the perfect blend of coastal lifestyle, privacy, and every day convenience. You will love how this location connects you to everything the seacoast has to offer including Maine in under 12 minutes. This home offers 3 bedrooms, 2 full baths, a full useable basement for that home hobby or added storage space, and a 2 car attached garage. The large kitchen space is open to a sunny breakfast area with sliders to the rear deck overlooking the tree lined back yard. The large living room is a front to back space filled with natural light featuring a hearth and traditional wood burning fireplace. There's also a formal dining room with plenty of space for large furniture. On the second floor you will find the spacious and comfortable master suite hosting a private full bath and soaking tub, and a walk in closet. The two additional bedrooms with ample closet space share their own full bath. Recent upgrades include new replacement windows, and freshly painted interior. Cricklewood is an condo association consisting of both attached and detached units. The roads within the development are privately maintained by the association. Residents here have quick access to the Great Bay area by way of Bellamy tidal River and it's many activities including kayaking, paddle boarding and fishing. Enjoy nature in this very peaceful and private community.
- Listing Status:
- Active
- Date Added:
- May 6, 2026
- Data Last Updated:
- July 27, 2026 at 4:58PM
- Listing Office:
- Portside Real Estate Group : 603-600-8900
- Listing Agent:
- Mary Merkley : 603-817-2373 : marymerkley@portsidereg.com
- MLS ID:
- 5087448

- General: Deck
- Style: Colonial
- Parking: Auto OpenDirect EntryDrivewayGarageParking Spaces 4
- Roofing: Asphalt Shingle
- General: Clapboard ExteriorWood SidingBelow Frost LinePoured Concrete
- Road/Access: PavedPrivate Road
- HOA Amenities: Common AcreageSnow RemovalTrash RemovalHOA FeeOtherTrash243.0Monthly
- County: Strafford
- Driveway: Paved
- Zoning: RM-SU
- Utilities: Cable
- Water: Public
- Sewer: Public
This listing courtesy of Mary Merkley , Portside Real Estate Group
Monthly Payment
- Principal & Interest $
- Property Taxes $
- Home Insurance $
- VA Funding Fee $

Location
Similar Listings Nearby
 Presented by Veterans United Realty