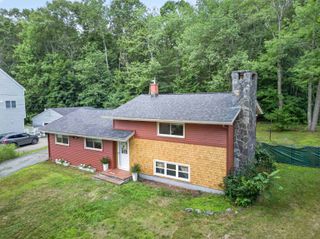
2 Hemlock Circle, Dover, NH 03820
- 3 beds |
- 1 bath |
- 1,920 sqft
 Single-Family Home
  Built in 1960
  10,454sqft lot
 —— car garage
  $244/sqft
  Listed 3 days ago
Property Description
Welcome to this charming 3-bedroom, 1-bath ranch in a desirable Dover neighborhood! This inviting home features beautiful hardwood floors throughout, an eat-in kitchen, and a cozy pellet stove in the living room. The full basement provides plenty of storage and potential for additional living or hobby space. Outside, enjoy a fenced backyard with a patio perfect for outdoor dining and entertaining, along with a fire pit for relaxing on cool evenings. Conveniently located near shopping, downtown Dover, restaurants, and local attractions, with easy access to Routes 4 and 16 for commuting. Just 20 minutes to Portsmouth and less than 15 minutes to UNH, this home offers comfortable living in a great neighborhood with convenience to everything you need. Open house Saturday 9/12 10am-12pm, Sunday 11am-1pm
- Listing Status:
- Active
- Date Added:
- September 9, 2026
- Data Last Updated:
- September 13, 2026 at 3:57AM
- Listing Office:
- Parmley Properties Realty LLC : 603-988-8591
- Listing Agent:
- Nicole Parmley : 603-988-8591 : nicolemparmley@gmail.com
- MLS ID:
- 5109018

- General: Full FencePatioShed
- Style: Ranch
- Parking: DrivewayOff StreetParking Spaces 3 - 5Paved
- Roofing: Shingle
- General: Wood FrameVinyl SidingPoured Concrete
- Road/Access: PavedPublic
- School District: Dover School District SAU #11
- County: Strafford
- Driveway: Paved
- Zoning: R-12
- Utilities: Propane
- Water: Public
- Sewer: Public
This listing courtesy of Nicole Parmley , Parmley Properties Realty LLC
Monthly Payment
- Principal & Interest $
- Property Taxes $
- Home Insurance $
- VA Funding Fee $

Location
Similar Listings Nearby
 Presented by Veterans United Realty