3 Birchwood Place, Dover, NH 03820
- 2 beds |
- 2 baths |
- 1,952 sqft
 Single-Family Home
  Built in 1948
  7,405sqft lot
 1 car garage
  $231/sqft
  Listed 10 days ago
Property Description
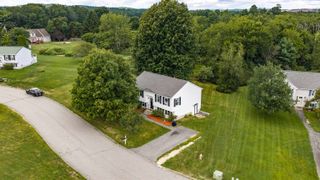
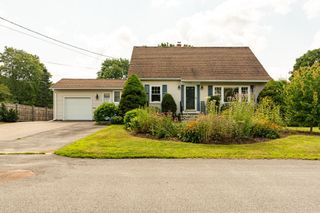
This charming classic Cape in Dover is ready for its next chapter, don’t wait! Enter from the garage into a warm family room that looks out over the fully fenced backyard, giving you peace of mind and a perfect spot for everyday living. The kitchen features stainless-steel appliances and opens directly to the dining room, ideal for family dinners and easy entertaining. A bright front-to-back living room with hardwood floors adds even more comfortable space to gather and relax. Recent updates include a new boiler, vinyl windows, and a roof replaced within the last ten years. Outside, the landscaping is a true gardener’s dream, filled with colorful plantings and four mature blueberry bushes. This home is located on a quiet side street but conveniently located near all major routes. Schedule your showing today or come to the open house on Friday September 4th from 4:15-6:00 PM or Saturday September 5th from 11 AM-12:30PM.
- Listing Status:
- Active
- Date Added:
- September 3, 2026
- Data Last Updated:
- September 13, 2026 at 4:56AM
- Listing Office:
- EXP Realty : 888-398-7062
- Listing Agent:
- Heather Kretschmar : 603-300-8702 : hkretschmar@comcast.net
- Contact:
- Cell: 603-300-8702
- MLS ID:
- 5107986

- General: PatioShed
- Style: Cape
- Parking: Auto OpenDirect Entry
- Roofing: Architectural Shingle
- General: Wood FrameBlock
- Road/Access: Public
- School District: Dover
- County: Strafford
- Driveway: Paved
- Zoning: R-12
- Utilities: Cable at Site
- Water: Public
- Sewer: Public
This listing courtesy of Heather Kretschmar , EXP Realty
Monthly Payment
- Principal & Interest $
- Property Taxes $
- Home Insurance $
- VA Funding Fee $

Location
Similar Listings Nearby
 Presented by Veterans United Realty