8 Cornerstone Drive, Dover, NH 03820
- 3 beds |
- 1 bath |
- 1,948 sqft
 Single-Family Home
  Built in 1995
  9,583sqft lot
 —— car garage
  $272/sqft
  Listed 24 days ago
Property Description
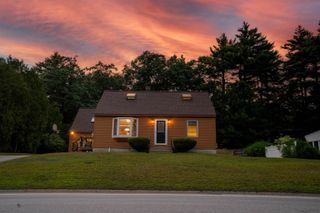
Set within a peaceful Dover neighborhood on a cul-de-sac surrounded by conservation land and natural beauty, 8 Cornerstone Drive offers comfortable living, flexible space, and an ideal location for enjoying all the Seacoast has to offer. The home features a beautifully updated kitchen with white shaker cabinetry, quartz countertops, and stainless-steel appliances, creating a bright and inviting space for everyday living and entertaining. The updated bathroom includes a tiled shower, tile flooring, and a modern vanity. Newer flooring, and fixtures, add to the home's move-in-ready appeal. Three well-sized bedrooms provide comfortable accommodations, while two additional rooms offer flexibility for a home office, guest room, exercise room, or storage. Lower level offers potential for the possibility of an additional bathroom, subject to buyer verification of feasibility and all required permits and approvals. Outside, the property enjoys a quiet neighborhood setting with nearby conservation land and abundant wildlife. The Cochecho River Loop Trail system is close by, while the Spaulding Turnpike provides easy access to downtown Dover, Portsmouth, and the greater Seacoast. A welcoming home with convenient access to both nature and the Seacoast, 8 Cornerstone Drive is ready to welcome its next owner.
- Listing Status:
- Active
- Date Added:
- August 20, 2026
- Data Last Updated:
- September 13, 2026 at 5:56AM
- Listing Office:
- LandVest / Christie's International Real Estate : 603-956-5009
- Listing Agent:
- Aimee Garrepy : 603-512-2029 : aruel@landvest.com
- MLS ID:
- 5105997

- General: Deck
- Style: Split Level
- Roofing: Asphalt Shingle
- General: Wood FrameVinyl SidingConcretePoured Concrete
- Road/Access: AssociationCul-de-SacPavedPrivate Road
- HOA Amenities: For ReservesHOA FeeLandscapingPlowing400.0Quarterly
- County: Strafford
- Driveway: Paved
- Zoning: R-40
- Utilities: Propane
- Water: Public
- Sewer: PublicShared
This listing courtesy of Aimee Garrepy , LandVest / Christie's International Real Estate
Monthly Payment
- Principal & Interest $
- Property Taxes $
- Home Insurance $
- VA Funding Fee $

Location
Similar Listings Nearby
 Presented by Veterans United Realty