37 Glenwood Avenue, Dover, NH 03820
- 4 beds |
- 2 baths |
- 2,200 sqft
 Single-Family Home
  Built in 1945
  0.46acre lot
 2 car garage
  $280/sqft
  Listed 29 days ago
Property Description
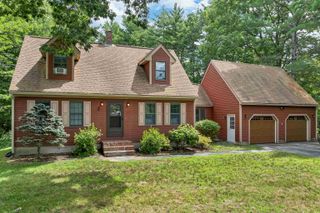
Completely renovated from the studs and meticulously maintained, this beautiful Dover Cape is truly move-in ready. Thoughtfully updated throughout the homeowners’ ownership, the home offers a fresh, clean feel paired with a tranquil, tasteful color palette and timeless finishes. Hardwood floors flow throughout the home, complemented by beautiful solid-wood cabinetry, granite countertops, and a warm, inviting kitchen. With four bedrooms, there is plenty of room for family, guests, a home office, or flexible living space, along with ample storage throughout. Recent improvements include a remodeled upstairs bathroom and new dishwasher, adding to the long list of updates that make this home easy to settle into and enjoy. Outside, the detached two-car garage provides convenient parking plus an abundance of additional storage space above. Whether you need room for seasonal items, hobbies, or future possibilities, this bonus space is a fantastic asset. Ideally located for commuters, you’ll also be just minutes from downtown Dover, where you can enjoy charming local shops, restaurants, parks, and all that this vibrant community has to offer. A beautifully renovated home, thoughtful updates, flexible living space, and an excellent location come together to make this one a special opportunity. Showings start at open houses. Open house on Saturday 9/12 11am-1pm. If buyers prefer, sellers are happy to remove the pellet stove and restore the wall and exterior siding prior to closing.
- Listing Status:
- Active
- Date Added:
- August 15, 2026
- Data Last Updated:
- September 13, 2026 at 6:56AM
- Listing Office:
- Alex & Associates Realty : 603-403-1606
- Listing Agent:
- Christina Donlon : 603-833-7246 : christina@alexassociatesrealty.com
- MLS ID:
- 5105180

- General: Deck
- Style: Cape
- Parking: DrivewayPaved
- Roofing: Asphalt Shingle
- General: Wood FrameConcrete
- Road/Access: Public
- School District: Dover School District SAU #11
- County: Strafford
- Driveway: Paved
- Zoning: R-12
- Utilities: Cable Available
- Water: Public
- Sewer: Public
This listing courtesy of Christina Donlon , Alex & Associates Realty
Monthly Payment
- Principal & Interest $
- Property Taxes $
- Home Insurance $
- VA Funding Fee $

Location
Similar Listings Nearby
 Presented by Veterans United Realty