20 Beaumont Drive, Dover, NH 03820
- 3 beds |
- 3 baths |
- 2,409 sqft
 Single-Family Home
  Built in 2019
  10,454sqft lot
 2 car garage
  $301/sqft
  Listed 7 days ago
Property Description
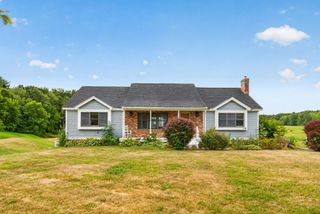
Welcome to this beautifully maintained "Move in Ready" 3-bedroom, 2.5-bath Cape in Dover's desirable Beaumont Drive neighborhood. Perched on a hill overlooking Tendercrop Farm, this home offers picturesque views and unforgettable sunsets from the comfort of your own backyard. Designed with modern living in mind, the open-concept first floor features bamboo flooring, abundant natural light, and a spacious living and dining area that flows seamlessly into the kitchen. The kitchen is equipped with stainless steel appliances, a gas range, generous cabinet space, and a large walk-in pantry, making it ideal for both everyday living and entertaining. Upstairs, you'll find a versatile bonus living area, two generously sized bedrooms, a full bath, a convenient second-floor laundry room, and a spacious primary suite complete with a private bath and ample closet space. The full basement provides excellent storage and offers the opportunity to create additional finished living space in the future. Outside, enjoy a thoughtfully landscaped yard with dedicated garden space, a storage shed for tools and outdoor equipment, and plenty of room to relax or entertain. The attached two-car garage is equipped with a 220-volt outlet for convenient electric vehicle charging, while the owned solar panel system enhances energy efficiency and helps keep utility costs low. Located in a sought-after neighborhood close to shopping, restaurants, schools, and major commuter routes, this home combines comfort, efficiency, and an exceptional setting. Don't miss your opportunity to make it yours!
- Listing Status:
- Active
- Date Added:
- September 29, 2026
- Data Last Updated:
- October 6, 2026 at 9:57PM
- Listing Office:
- Duston Leddy Real Estate : 603-610-8285
- Listing Agent:
- Tom Gorski : 603-610-8285 : tom@dustonleddy.com
- Contact:
- Cell: 603-498-2857
- MLS ID:
- 5112060

- General: DeckGarden SpaceShed
- Style: Cape
- Parking: Auto OpenDirect EntryAttached
- Roofing: Asphalt Shingle
- General: Wood FrameVinyl SidingConcrete
- Road/Access: Association
- HOA Amenities: HOA Fee840.0Yearly
- School District: Dover School District SAU #11
- County: Strafford
- Driveway: Paved
- Zoning: R-20
- Utilities: Cable AvailablePropaneTelephone AvailableUnderground Utilities
- Water: Public
- Sewer: Public
This listing courtesy of Tom Gorski , Duston Leddy Real Estate
Monthly Payment
- Principal & Interest $
- Property Taxes $
- Home Insurance $
- VA Funding Fee $

Location
Similar Listings Nearby
 Presented by Veterans United Realty