6 Cote Drive, Dover, NH 03820
- 3 beds |
- 3 baths |
- 2,005 sqft
 Single-Family Home
  Built in 1981
  9,583sqft lot
 1 car garage
  $299/sqft
  Listed 20 days ago
Property Description
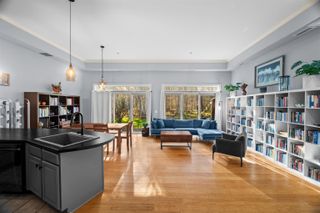
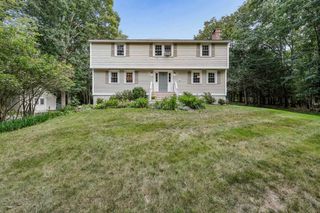
COASTAL BREEZES, RIVER DAYS AND A DOVER POINT ADDRESS TO MAKE YOUR OWN! Tucked into an established neighborhood near the Piscataqua River, this distinctive and expanded Cape puts some of the Seacoast’s best-loved destinations within easy reach while offering a flexible interior ready for your personal touches. Begin the morning with coffee and Wordle on the enclosed front porch as sunshine streams through walls of glass and the day comes to life. Inside, hardwood floors extend into the living room where oversized windows invite natural light and changing seasonal views. Continue to the kitchen where solid oak cabinetry, stainless appliances and an efficient layout keep everything close at hand. Pull up a stool at the counter to chat with the cook or enjoy casual meals before gathering in the dining area. From there, a bright family room with panoramic leafy views creates an inviting spot for movie nights, reading or simply unwinding. Sliders lead outdoors to an expanded deck where you’ll fire up the barbecue, pour something cold and settle in as the day winds down, while a garden shed keeps outdoor essentials neatly tucked away. When adventure calls, nearby Hilton Park and the Dover Point Boat Launch invite days spent boating, fishing or picnicking along the Piscataqua, where views stretch across the water toward Maine. Bike to downtown Dover, or venture farther afield to Durham, Portsmouth or the Seacoast. Return home to cooling river breezes and head upstairs to a dedicated office illuminated by a skylight that makes working from home a pleasure. Afternoon sunlight fills the spacious primary where a soaring ceiling creates an airy feel and an ensuite bath adds convenience, while two additional bedrooms offer architectural character and share a full bath. Recent improvements including newer roofing, paint and some flooring provide a head start, with room to bring your vision. MAKE IT YOUR OWN, SETTLE IN, THEN HEAD OUT AND ENJOY LIFE NEAR THE WATER!
- Listing Status:
- Active
- Date Added:
- September 16, 2026
- Data Last Updated:
- October 6, 2026 at 9:57PM
- Listing Office:
- Keller Williams Realty-Metropolitan : 603-232-8282
- Listing Agent:
- Fine Homes Group International : 603-556-7110 : info@finehomesgroupnh.com
- MLS ID:
- 5110011

- General: DeckHot TubNatural ShadeDouble Pane Window(s)
- Style: CapeContemporary
- Parking: Auto OpenDirect EntryDrivewayGarageParking Spaces 2PavedAttached
- Roofing: Asphalt Shingle
- General: AluminumWood FrameVinyl SidingConcrete SlabSlab w/ Frost Wall
- Road/Access: Public
- School District: Dover
- County: Strafford
- Driveway: Paved
- Zoning: R-20
- Utilities: Cable
- Water: Public
- Sewer: Public
This listing courtesy of Fine Homes Group International , Keller Williams Realty-Metropolitan
Monthly Payment
- Principal & Interest $
- Property Taxes $
- Home Insurance $
- VA Funding Fee $

Location
Similar Listings Nearby
 Presented by Veterans United Realty