45 Samuel Hanson Avenue, Dover, NH 03820
- 4 beds |
- 2 baths |
- 2,192 sqft
 Single-Family Home
  Built in 1992
  0.5acre lot
 1 car garage
  $319/sqft
  Listed 13 days ago
Property Description
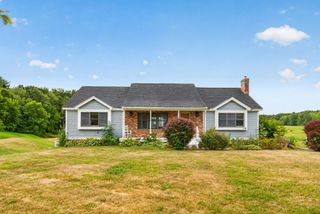
From the moment you pull up, 45 Samuel Hanson Avenue makes an impression. A stone walkway, beautiful landscaping, and great curb appeal set the stage for everything that's waiting inside. This bright, airy 4-bedroom, 2-bathroom home offers over 2,000 square feet of well-laid-out living space, less than 2 miles from the restaurants, shops, and entertainment of downtown Dover and Henry Law Park. The main floor flows easily from a recently remodeled kitchen into an open dining area and a living room that feels connected without losing its definition, thanks to a charming partial pass-through wall. A dedicated office, a first-floor bedroom currently being used as a family room, and a full bathroom round out the main level, giving the space a versatility that's hard to find. Upstairs, the primary suite is a genuine standout, generously sized with its own sitting area and private access to the full bathroom. Two additional sizeable bedrooms complete the upper level. Downstairs, an oversized 1-car garage and a finished bonus room add flexibility for hobbies, storage, or whatever else you need. Step out from the kitchen onto the deck and you'll find a well-manicured, tree-lined yard that feels private and peaceful while out front, a large yard and carefully tended landscaping tie the whole picture together. It’s easy to keep the yard looking it’s best thanks to the in-ground sprinkler system. Bright, well-maintained, and ideally located. This one is ready for its next chapter. Schedule your showing today!
- Listing Status:
- Active
- Date Added:
- September 23, 2026
- Data Last Updated:
- October 6, 2026 at 9:57PM
- Listing Office:
- KW Coastal and Lakes & Mountains Realty : 603-610-8500
- Listing Agent:
- Zachary T Eaton : : zeaton@kw.com
- MLS ID:
- 5111137

- General: Deck
- Style: Garrison
- Parking: Direct EntryDrivewayGarageOff StreetParking Spaces 1 - 10Attached
- Roofing: Shingle
- General: Wood FrameWood SidingConcretePoured Concrete
- Road/Access: PavedPublic Maintained RoadPublic
- School District: Dover School District SAU #11
- County: Strafford
- Driveway: Paved
- Zoning: R-12
- Utilities: Cable AvailablePropaneUnderground Utilities
- Water: Public
- Sewer: Public
This listing courtesy of Zachary T Eaton , KW Coastal and Lakes & Mountains Realty
Monthly Payment
- Principal & Interest $
- Property Taxes $
- Home Insurance $
- VA Funding Fee $

Location
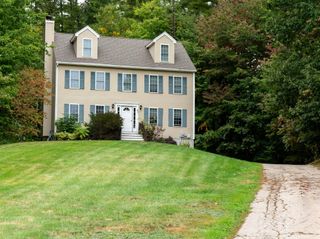
Similar Listings Nearby
 Presented by Veterans United Realty