571 Silver Street, Rollinsford, NH 03869
- 3 beds |
- 2 baths |
- 2,352 sqft
 Single-Family Home
  Built in 1988
  4.04acre lot
 2 car garage
  $250/sqft
  Listed 5 days ago
Property Description
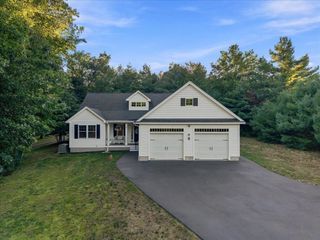
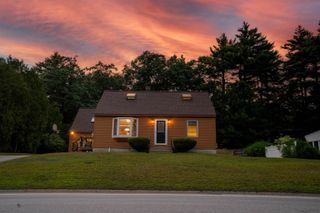
Curb appeal, a serene setting and single floor living is what this Rollinsford property has to offer. Situated on a quiet road just minutes from downtown South Berwick and Dover, only 20 minutes to Portsmouth. As you drive up the driveway, the classic brick accents deliver instant curb appeal and timeless warmth. As you step inside, the front entrance opens into a beautiful open-concept living and kitchen area designed to serve as the heart of the home. The high ceilings and windows flood the space with natural light throughout the day. On one end of the home is the large primary suite with walk in closet and spacious bathroom with oversized soaking tub, skylight and slider to the back deck. The rest of the home offers generous sized bedrooms and bathrooms designed for privacy. The partially finished basement is waiting for you to create a mudroom, office or recreation space of your dreams! Outdoors, the vast four-acre property is a rare find. Featuring sprawling open fields That Rollinsford is known for the yard is just waiting for your vision of vibrant flower and vegetable gardens, room for pets, outdoor entertaining setups, or future additions. Combining space, style, and an unbeatable location, this property is ready to welcome its new owners home.
- Listing Status:
- Active
- Date Added:
- September 8, 2026
- Data Last Updated:
- September 13, 2026 at 5:56AM
- Listing Office:
- KW Coastal and Lakes & Mountains Realty : 603-610-8500
- Listing Agent:
- Jaylan Archer : 603-534-0104 : realestate@jaylanarcher.com
- MLS ID:
- 5108798

- General: DeckPorchShed
- Style: Ranch
- Roofing: Asphalt Shingle
- General: Brick ExteriorClapboard ExteriorConcrete
- Road/Access: Paved
- School District: MSAD #35
- County: Strafford
- Driveway: Paved
- Zoning: 01 - URBAN RESIDNT
- Utilities: Cable Available
- Water: Public
- Sewer: Private
This listing courtesy of Jaylan Archer , KW Coastal and Lakes & Mountains Realty
Monthly Payment
- Principal & Interest $
- Property Taxes $
- Home Insurance $
- VA Funding Fee $

Location
Similar Listings Nearby
 Presented by Veterans United Realty