21 Stocklan Circle, Dover, NH 03820
- 3 beds |
- 3 baths |
- 3,952 sqft
 Single-Family Home
  Built in 2016
  5,227sqft lot
 2 car garage
  $——/sqft
  Listed 2 days ago
Property Description
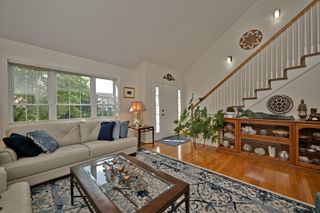
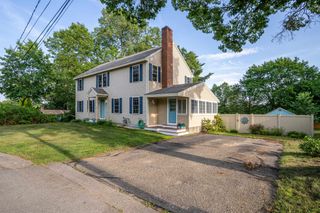
Welcome to this beautifully maintained home nestled in a desirable neighborhood just minutes from historic downtown Dover. Step inside through the welcoming front entry into a spacious living room featuring soaring cathedral ceilings and beautiful hardwood flooring. Continue into the bright, well-appointed kitchen offering a breakfast bar, gas range, and stainless steel appliances. Adjacent to the kitchen is a warm and inviting dining area with a gas fireplace and elegant mantel, while an additional first-floor room provides the flexibility of a home office or guest bedroom. A three-quarter bath, laundry area, and direct access to the attached two-car garage complete the main level. Sliding glass doors lead to a deck overlooking the fenced backyard with a storage shed. Upstairs, the spacious primary suite offers a private three-quarter bath with double vanity and an impressive walk-in closet with built-in shelving and a window for natural light. Two additional generously sized bedrooms and a full bath complete the second floor. The finished lower level greatly expands the living space with a large family/media room plus multiple finished rooms ideal for home offices, a fitness area, hobby space, or playroom. A walkout bulkhead provides convenient exterior access. This thoughtfully designed home offers exceptional versatility, generous living space, and a wonderful location close to downtown, shopping, dining, and commuter routes.
- Listing Status:
- Active
- Date Added:
- July 27, 2026
- Data Last Updated:
- July 29, 2026 at 11:57PM
- Listing Office:
- KW Coastal and Lakes & Mountains Realty/Dover : 603-969-6632
- Listing Agent:
- Darlene G Colwell-Ellis : 603-610-8988 : darlene@ceg-re.com
- MLS ID:
- 5101817

- General: DeckFull FencePorchShed
- Style: Colonial
- Parking: DrivewayGarageAttached
- Roofing: Asphalt Shingle
- General: Concrete
- Road/Access: AssociationCul-de-SacPrivately Maintained
- School District: Dover School District SAU #11
- County: Strafford
- Driveway: Paved
- Restrictions: Application FeeBackground CheckCredit CheckReferencesNo SmokingTenancy Check
- Utilities: Cable AvailablePropaneUnderground Gas
- Water: Public
- Sewer: Community
This listing courtesy of Darlene G Colwell-Ellis , KW Coastal and Lakes & Mountains Realty/Dover
Monthly Payment
- Principal & Interest $
- Property Taxes $
- Home Insurance $
- VA Funding Fee $

Location
Similar Listings Nearby
 New - 1 day ago
 Presented by Veterans United Realty