35 Cherrywood Drive, Dover, NH 03820
- 4 beds |
- 3 baths |
- 4,206 sqft
 Single-Family Home
  Built in 2000
  0.7acre lot
 2 car garage
  $206/sqft
  Listed 1 month ago
Property Description
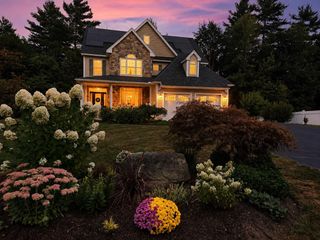
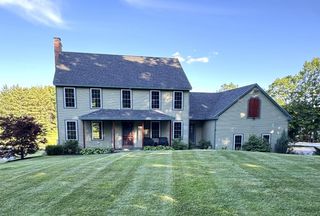
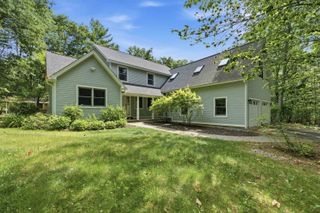
Welcome to this beautifully updated 4-bedroom Colonial in the highly desirable Alden Woods neighborhood. The heart of the home is the impressive oversized great room featuring soaring vaulted ceilings and a cozy wood fireplace, creating the perfect space for gathering with family and friends. The recently renovated kitchen offers quartz countertops, modern cabinetry, and a functional layout ideal for everyday living and entertaining. Retreat to the spacious primary suite, complete with generous closet space and an ensuite bath featuring a soaking tub and separate shower. Three additional bedrooms provide flexibility for family, guests, or a home office. Outside, enjoy the privacy of a peaceful backyard, offering space to relax. Conveniently located close to shopping, restaurants, schools, and major commuting routes, this home combines comfort, style, and an unbeatable location.
- Listing Status:
- Active
- Date Added:
- July 27, 2026
- Data Last Updated:
- September 13, 2026 at 6:56AM
- Listing Office:
- Coldwell Banker - Peggy Carter Team : 603-742-4663
- Listing Agent:
- Peggy Carter : 603-742-4663 : peggycarter@me.com
- Contact:
- Off: 603-742-4663
- MLS ID:
- 5101864

- General: DeckCovered PorchShed
- Style: Colonial
- Roofing: Architectural Shingle
- General: Wood FrameVinyl SidingConcrete
- Road/Access: Public Maintained Road
- School District: Dover
- County: Strafford
- Driveway: Paved
- Zoning: R-40
- Utilities: Cable at Site
- Water: Public
- Sewer: Public
This listing courtesy of Peggy Carter , Coldwell Banker - Peggy Carter Team
Monthly Payment
- Principal & Interest $
- Property Taxes $
- Home Insurance $
- VA Funding Fee $

Location
Similar Listings Nearby
 Presented by Veterans United Realty