144 Boxwood Lane, Dover, NH 03820
- 4 beds |
- 3 baths |
- 4,323 sqft
 Single-Family Home
  Built in 2012
  0.5acre lot
 2 car garage
  $228/sqft
  Listed 1 month ago
Property Description
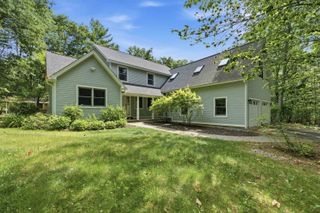
This home qualifies for an assumable 3.125% FHA rate! Nestled in one of Dover’s most sought-after neighborhoods, this beautifully crafted custom residence was built by renowned Powell Builders. Every aspect of the home reflects exceptional quality, refined craftsmanship, and meticulous attention to detail. From the striking stone façade to the thoughtfully designed floor plan, every inch of this home reflects superior construction and timeless design. Offering 4 spacious bedrooms, 3 full bathrooms, and nearly 3,000 square feet of beautifully finished living space, this home provides both elegance and functionality. At the center of the home is a beautifully renovated kitchen featuring all new high-end appliances, custom finishes, and an open layout overlooking the gas fireplace in the living room and formal dining room, creating an ideal space for entertaining and everyday living. Gleaming hardwood floors extend throughout much of the home, while the laundry room, with a new washing machine on the main level provides added convenience for daily living. A first-floor bedroom and adjacent full bathroom offer the perfect setup for guests, multi-generational living, or convenient one-level living. The oversized primary suite on the second floor is a true retreat featuring three closets, including two walk-in closets, along with a spacious private full bathroom. Outside, professional landscaping, a welcoming covered front porch, and a spacious deck off the kitchen create inviting outdoor spaces to relax or entertain. Ideally situated near the end of a quiet cul-de-sac in the newer custom home section of Alden Woods. Additional highlights include a full basement with excellent potential to create additional finished living space, a two-car garage plus a storage bay perfect for lawn equipment, bicycles, or extra storage, and the convenience of public water, sewer, gas and solar energy. A rare opportunity to own one of the neighborhood's finest homes.
- Listing Status:
- Active
- Date Added:
- July 30, 2026
- Data Last Updated:
- September 13, 2026 at 5:56AM
- Listing Office:
- Duston Leddy Real Estate : 603-610-8285
- Listing Agent:
- Dan Hickman : : dan@danieljhickman.com
- Contact:
- Cell: 603-953-5930
- MLS ID:
- 5102428

- Style: Contemporary
- Roofing: Shingle
- General: Wood FrameConcrete
- Road/Access: Public
- County: Strafford
- Driveway: Paved
- Zoning: Residential
- Utilities: Cable at SiteGas On-SiteOther
- Water: Public
- Sewer: Public
This listing courtesy of Dan Hickman , Duston Leddy Real Estate
Monthly Payment
- Principal & Interest $
- Property Taxes $
- Home Insurance $
- VA Funding Fee $

Location
Similar Listings Nearby
 Presented by Veterans United Realty