9 Chestnut Way, Lee, NH 03861
- 4 beds |
- 2 baths |
- 3,518 sqft
 Single-Family Home
 Built in 2026
 1.43acre lot
 2 car garage
 $250/sqft
 Listed 5 days ago
Property Description
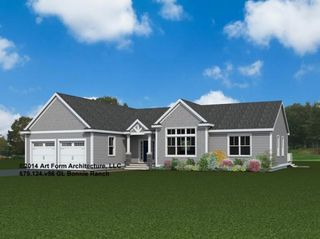
Brand-New Construction in Lee, Ready for you in Time for Thanksgiving! Welcome to this spectacular new home in a desirable, peaceful cul-de-sac neighborhood in Lee. The thoughtfully situated lot features a home-site slightly elevated from the road, creating a lovely setting for this beautifully designed four-bedroom home. Inside, you’ll find a first-floor primary suite, convenient first-floor laundry, and the quality finishes and modern features today’s buyers are looking for. Enjoy tiled bathrooms, an oversized tiled shower in the primary bath, and beautifully finished, gleaming red oak hardwood floors throughout, including hardwood stair treads. The heart of the home is the spacious, open-concept kitchen, dining, and living area, perfect for everyday living and entertaining. The kitchen features a large island, abundant cabinetry, and elegant quartz countertops. Sliding doors lead to a generous back patio, ideal for summer barbecues and outdoor gatherings. Step outside to a private, relatively level backyard with room to make it your own. With the septic system located toward the front of the property, the backyard offers exciting possibilities for future enhancements, whether you envision a swimming pool, play area, or even a tennis court. Brand-new construction, beautiful finishes, a versatile backyard, and a wonderful neighborhood setting, all ready to welcome you home by Thanksgiving!
- Listing Status:
- Active
- Date Added:
- October 23, 2026
- Data Last Updated:
- October 28, 2026 at 12:57PM
- Listing Office:
- RE/MAX Area Real Estate Network LTD : 603-626-5000
- Listing Agent:
- Steve Cotran : 603-626-5000 : scotran@remax.net
- MLS ID:
- 5115561

- General: Patio
- Style: Cape
- Parking: Off StreetAttached
- Roofing: Architectural Shingle
- General: Wood FrameVinyl SidingPoured Concrete
- Road/Access: Public
- County: Strafford
- Driveway: Paved
- Zoning: Residential
- Utilities: Cable at Site
- Water: Private
- Sewer: Private
This listing courtesy of Steve Cotran , RE/MAX Area Real Estate Network LTD
Monthly Payment
- Principal & Interest $
- Property Taxes $
- Home Insurance $
- VA Funding Fee $

Location
Similar Listings Nearby
 New - 2 days ago

 Presented by Veterans United Realty