1 Allen Lane, Durham, NH 03824
- 3 beds |
- 3 baths |
- 3,446 sqft
 Single-Family Home
  Built in 2026
  1.4acre lot
 1 car garage
  $273/sqft
  Listed 2 months ago
Property Description
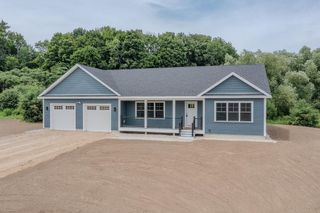
A new home in-town with just a quick walk to schools, UNH, and the train station is the perfect place to enjoy life: less driving and more time for good things. Your own Allen Lane is tucked into the Bagdad Road neighborhood. The spacious primary suite offers a comfortable private retreat, while the charming children’s bedroom features access to a finished attic that feels like a hidden treasure. Whether used as a playroom, reading nook, sleepover space, game room, or creative studio, the finished attic provides endless possibilities and valuable extra living space. This unique bonus area is sure to become a favorite spot for children and their friends, creating lasting memories for years to come. With its thoughtful layout, character, and flexibility, 1 Allen offers the perfect blend of comfort, functionality, and family-friendly living. Attractive solid construction, but also convenience and energy efficiency were the builder's focus throughout. Hardwood floors, plaster walls, super insulation, an energy star on-demand water heater, and a range hood which vents out are some examples. The exterior is no-care including the aluminum railings around the deck which overlooks the wooded area out back. Note also that proper drainage, including a gutter system has also been carefully installed. Viewings are easy to arrange so come and have a look!
- Listing Status:
- Active
- Date Added:
- May 24, 2026
- Data Last Updated:
- July 27, 2026 at 4:58PM
- Listing Office:
- Allen Family Real Estate : 603-868-1414
- Listing Agent:
- Naida Kaen : 603-793-9212 : Naida@allenfamilyrealestate.com
- MLS ID:
- 5090713

- General: Covered PorchDouble Pane Window(s)Low E Window(s)
- Style: Colonial
- Parking: Auto OpenDirect EntryGaragePaved
- Roofing: Asphalt Shingle
- General: Vinyl SidingPoured Concrete
- Road/Access: Private Road
- School District: Oyster River Cooperative
- County: Strafford
- Driveway: Paved
- Zoning: Residential
- Utilities: Cable AvailablePropane
- Water: Public
- Sewer: Public
This listing courtesy of Naida Kaen , Allen Family Real Estate
Monthly Payment
- Principal & Interest $
- Property Taxes $
- Home Insurance $
- VA Funding Fee $

Location
Similar Listings Nearby
 Presented by Veterans United Realty