12 Sunnyside Drive, Durham, NH 03824
- 4 beds |
- 3 baths |
- 3,002 sqft
 Single-Family Home
  Built in 1978
  1acre lot
 2 car garage
  $233/sqft
  Listed 18 days ago
Property Description
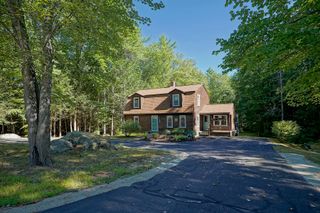
Fully renovated and move-in ready, this spacious four-bedroom Raised Ranch offers many modern updates and is privately situated in desirable Durham within the Oyster River School District. The BRAND-NEW kitchen features new cabinetry, all NEW appliances and granite countertops, complemented by new wood flooring, new carpeting in the bedrooms, and NEW windows throughout the home. The main level features a large eat-in kitchen, formal dining room open to the living room, primary suite with private bath, two additional bedrooms and a full bath. The lower level features a one-bay garage (newly painted concrete floor), large living room, bedroom and full bathroom, offering flexible space for guests, extended living or a home office. Outside, enjoy an oversized multi-tiered deck, screened-in porch, private wooded backyard, two-car detached garage, and oversized covered carport. Conveniently located near downtown Durham, with easy access to conservation trails, scenic farms and waterfront recreation. Enjoy Wagon Hill Farm, Oyster River Forest, Doe Farm and Adams Point, along with local restaurants and coffee shops. A convenient Seacoast location offers a great balance of privacy, recreation and everyday convenience. ***OPEN HOUSE SAT 10/3 12pm-2pm***
- Listing Status:
- Active
- Date Added:
- September 18, 2026
- Data Last Updated:
- October 6, 2026 at 8:57PM
- Listing Office:
- Realty One Group Reliant : 603-490-4743
- Listing Agent:
- Elizabeth Niemaszyk : 978-375-5778 : eniemaszyk3@gmail.com
- Contact:
- Phone: 978-375-5778
- MLS ID:
- 5110516

- General: DeckScreened PorchWindow Screens
- Style: Raised Ranch
- Parking: GarageOn-SiteCoveredAttachedCarportDetached
- Roofing: Other Shingle
- General: Wood FrameVinyl ExteriorConcrete
- Road/Access: Public
- School District: Oyster River Cooperative
- County: Strafford
- Driveway: Paved
- Zoning: R
- Utilities: None
- Water: Drilled WellPrivate
- Sewer: PrivateSeptic
This listing courtesy of Elizabeth Niemaszyk , Realty One Group Reliant
Monthly Payment
- Principal & Interest $
- Property Taxes $
- Home Insurance $
- VA Funding Fee $

Location
Similar Listings Nearby
 Presented by Veterans United Realty