This listing courtesy of Cori McGrath , The Aland Realty Group
$775,000
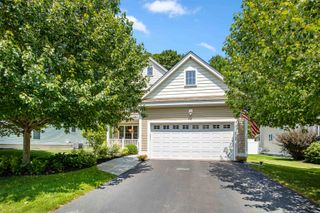
24 Sunset Drive, Dover, NH 03820
- 3 beds |
- 3 baths |
- 3,088 sqft
 Single-Family Home
  Built in 2005
  0.28acre lot
 2 car garage
  $251/sqft
  Listed 2 days ago
Property Description
Well situated at the end of a dead-end street, this property offers walkability to downtown Dover, walk to schools, and easy access to the highway. With just one owner, this home has been well-maintained with upgraded amenities such as central AC, natural gas heat, and tiled mudroom entry. Flexible & open floor plan on the first floor includes a den with a gas fireplace, formal dining room, breakfast room, cathedral ceilings in the living room, large kitchen with stainless appliances, and first floor laundry. The second floor includes three bedrooms and two full baths. Opportunities for expansion include finishing attic space or lower level walk-out. Come see the dream!
- Listing Status:
- Active
- Date Added:
- September 10, 2026
- Data Last Updated:
- September 13, 2026 at 3:57AM
- Listing Office:
- The Aland Realty Group : 603-501-0463
- Listing Agent:
- Cori McGrath : 603-501-0463 : cmcgrath@alandrealty.com
- MLS ID:
- 5109124

- General: DeckPartial Fence
- Style: Colonial
- Parking: Auto OpenDirect EntryGaragePaved
- Roofing: Architectural Shingle
- General: Wood FrameConcrete
- Road/Access: Dead EndPavedPublic Maintained Road
- School District: Dover
- County: Strafford
- Driveway: Paved
- Zoning: R-12
- Utilities: CableGas On-SiteUnderground Utilities
- Water: Public
- Sewer: Public
This listing courtesy of Cori McGrath , The Aland Realty Group
Monthly Payment
$Est. Payment
- Principal & Interest $
- Property Taxes $
- Home Insurance $
- VA Funding Fee $

Location
Similar Listings Nearby
 New - 1 day ago
 Presented by Veterans United Realty