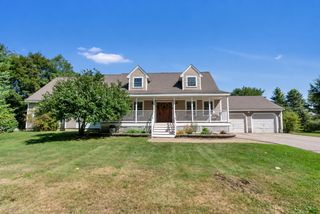
51 Stocklan Circle, Dover, NH 03820
- 3 beds |
- 4 baths |
- 2,754 sqft
 Single-Family Home
 Built in 2016
 6,098sqft lot
 2 car garage
 $254/sqft
 Listed 7 days ago
Property Description
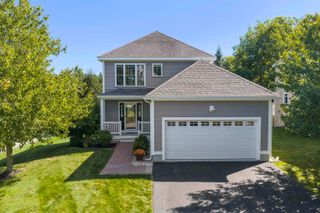
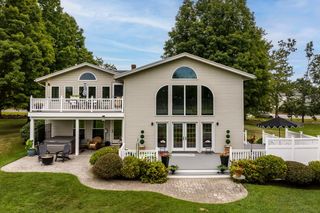
Welcome to 51 Stocklan Circle, located in Dover's established Wyndbrook neighborhood, where community, convenience, and modern living come together. This beautifully maintained 3-bedroom, 4-bath home offers a thoughtful balance of open living spaces and private retreats, with hardwood floors throughout. The updated kitchen and inviting living areas provide plenty of space for everyday living and entertaining, while the backyard offers a private outdoor escape complete with a hot tub. Enjoy room to relax, gather, and unwind without the upkeep of an oversized property. Thoughtfully upgraded with modern technology, the home features a solar energy system, smart electrical panel, battery storage, and smart lighting both inside and out. An included robotic lawn mower adds another layer of convenience, making day-to-day maintenance that much easier. Beyond the home itself, Wyndbrook offers a welcoming neighborhood atmosphere with opportunities to connect through community gatherings, book clubs, trivia nights, walking groups, and more. Participate as much or as little as you'd like! Conveniently located just minutes from downtown Dover, major commuter routes, shopping, dining, and everything the Seacoast has to offer, this property combines neighborhood charm with everyday accessibility. A home designed for comfortable living, modern convenience, and connection to the surrounding community. Showings begin at the public open houses Friday 10/23 @ 4PM-6PM & Saturday 10/24 @ 10:30AM-12:30PM
- Listing Status:
- Active
- Date Added:
- October 21, 2026
- Data Last Updated:
- October 28, 2026 at 7:59AM
- Listing Office:
- Red Post Realty : 603-760-7436
- Listing Agent:
- Andrea Andersson : 603-343-6863 : andi@rprnh.com
- MLS ID:
- 5115105

- General: DeckHot Tub
- Style: Colonial
- Roofing: Asphalt Shingle
- General: Wood FrameVinyl SidingConcrete
- Road/Access: AssociationPavedPrivately Maintained
- HOA Amenities: Common AcreageMaster InsuranceSnow RemovalFor ReservesHOA FeeLandscapingPlowing153.0Monthly
- County: Strafford
- Driveway: Paved
- Zoning: R-20
- Utilities: Cable Available
- Water: Public
- Sewer: PublicPublic Sewer at StreetPumping Station
This listing courtesy of Andrea Andersson , Red Post Realty
Monthly Payment
- Principal & Interest $
- Property Taxes $
- Home Insurance $
- VA Funding Fee $

Location
Similar Listings Nearby
 Presented by Veterans United Realty