78 Rollins Road, Rollinsford, NH 03869
- 3 beds |
- 3 baths |
- 3,024 sqft
 Single-Family Home
  Built in 1978
  1.57acre lot
 2 car garage
  $264/sqft
  Listed 25 days ago
Property Description
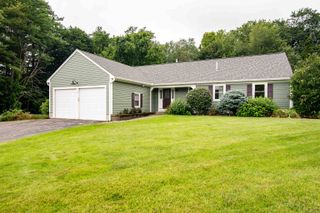
Unassuming in the front and all "wow" inside and around back. Welcome to 78 Rollins Road! Set back from the road and on a 1.57-acre lot with quick access to a trail leading to Garrison Hill Park in Dover. Step through the front door and up to the main level. Hardwood floors have just been refinished, and the living room welcomes you with a bay window and pellet stove. The living room is open into the kitchen where you’ll find quartz countertops and Café appliances. Just beyond the kitchen is the dining room with a wall of windows overlooking the backyard – be sure to step out onto the deck for a beautiful view. Back around to the living room, down the hall you will find 2 bedrooms and full bathroom with heated flooring – this bathroom is a recent addition. The primary suite is in the back of the home. Here you will find not only a bedroom with a sitting area and fireplace but a luxurious bathroom with a steam shower, heated flooring, and updated finishes. This primary suite overlooks the two-story great room below. Access the lower level either just off the primary suite or from the front of the home. If you enter downstairs from the front of the home, you’ll find direct access to the two-car garage, with electric vehicle charger and new energy-efficient garage doors. The lower living area consists of a family room or office area with a gas stove, laundry room and half bathroom, along with utility area. Step into the back sitting area with access to the outdoor salt water hot tub. From this sitting area, step into the great room with cathedral ceiling and access to the back deck. There is a Reed’s Ferry shed in the backyard. The landscaping has been freshened up, and the driveway was repaved in the last 3 years and resealed just this month. This home is an entertainer’s dream both inside and out. Just minutes to Dover or Maine yet secluded to feel like you are in the country. Everything is complete, all you need to do is move in. Come take a look!
- Listing Status:
- Active
- Date Added:
- September 11, 2026
- Data Last Updated:
- October 6, 2026 at 10:58PM
- Listing Office:
- KW Coastal and Lakes & Mountains Realty : 603-610-8500
- Listing Agent:
- Tammy Rajaniemi : 678-428-3716 : tammy.rajaniemi@kw.com
- MLS ID:
- 5109394

- General: DeckHot TubShedWindow ScreensDouble Pane Window(s)
- Style: Raised Ranch
- Parking: Auto OpenDirect EntryHeated GarageDrivewayGarageOff StreetParking Spaces 5PavedEV Charging Station(s)Attached
- Roofing: Asphalt Shingle
- General: Wood FrameBrick ExteriorVinyl SidingPoured Concrete
- Road/Access: PavedPublic Maintained RoadPublic
- School District: Rollinsford
- County: Strafford
- Driveway: Paved
- Zoning: 03 - COUNTRY RESIDNT
- Utilities: Cable Available
- Water: Public
- Sewer: 1500+ GallonPrivateSeptic Design AvailableSeptic
This listing courtesy of Tammy Rajaniemi , KW Coastal and Lakes & Mountains Realty
Monthly Payment
- Principal & Interest $
- Property Taxes $
- Home Insurance $
- VA Funding Fee $

Location
Similar Listings Nearby
 Presented by Veterans United Realty