59 Old South Road, South Berwick, ME 03908
- 3 beds |
- 3 baths |
- 2,988 sqft
 Single-Family Home
  Built in 2018
  1.92acre lot
 2 car garage
  $243/sqft
  Listed 18 days ago
Property Description
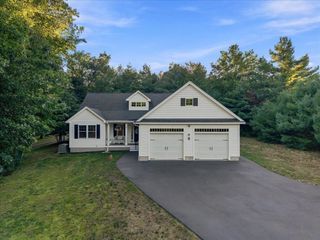
Welcome to this inviting 3 bedroom, 2.5 bath Colonial, beautifully set on a landscaped ±1.92-acre lot in South Berwick. Built in 2018, this quality built home offers energy-efficient spray foam insulation, high-efficiency windows, and a hybrid heat pump/propane FHA heating and cooling system for comfortable easy living. Installed solar panel round out the energy efficiency! The bright, open concept design is perfect for everyday living and entertaining, with a spacious, living room featuring a gas fireplace for those cold winter days, gourmet kitchen with quartz countertops, large farm sink, and a generous center island for additional storage and workspace. Hardwood floors are throughout the first-floor living area. Upstairs, you'll find the 3 bedrooms, 2.5 baths, convenient laundry, and a flexible bonus room ideal for a home office, playroom, workout space, media room, hobby area, or guest retreat. The full daylight walkout basement offers excellent potential for future expansion, and a two car garage and separate garden shed/outbuilding add to the appeal of this wonderful property. Easy access to downtown South Berwick and Route 236.
- Listing Status:
- Active
- Date Added:
- September 18, 2026
- Data Last Updated:
- October 6, 2026 at 10:58PM
- Listing Office:
- Century 21 Barbara Patterson : 207-384-4008
- Listing Agent:
- Jerry Tatlock : 207-384-4008 : Jerry@JerryTatlock.com
- MLS ID:
- 5110531

- General: DeckOutbuildingPorchShed
- Style: Colonial
- Parking: Attached
- Roofing: Asphalt Shingle
- General: Vinyl SidingPoured Concrete
- Road/Access: Public
- County: York
- Driveway: Paved
- Zoning: R3
- Utilities: Cable AvailablePropane
- Water: On-Site Well ExistsPrivate
- Sewer: On-Site Septic ExistsPrivate
This listing courtesy of Jerry Tatlock , Century 21 Barbara Patterson
Monthly Payment
- Principal & Interest $
- Property Taxes $
- Home Insurance $
- VA Funding Fee $

Location
Similar Listings Nearby
 Presented by Veterans United Realty