4 Sunningdale Drive, Somersworth, NH 03878
- 2 beds |
- 2 baths |
- 2,776 sqft
 Single-Family Home
  Built in 2015
  0.83acre lot
 2 car garage
  $230/sqft
  Listed 12 days ago
Property Description
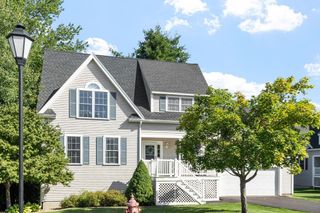
OPEN HOUSE 9/12 11AM-12:30PM Welcome to the Villages at Sunningdale! If you’ve been searching for a well maintained, one level Ranch style home with plenty of space, privacy, and convenience, this one is a must see! Situated on a spacious 0.83 acre lot, this property offers the privacy of a larger parcel while still providing the neighborhood setting you’re looking for. Step inside through the front door and you’re welcomed by a convenient tile floored mudroom, the perfect spot to kick off your shoes and keep everyday life organized. From there, the home opens into a bright and inviting open concept kitchen, dining, and living area. The kitchen features granite countertops, stainless steel appliances, and a peninsula with seating, making it a great space for both everyday living and entertaining. The kitchen flows seamlessly into the dining and living areas, where a vaulted ceiling and gas fireplace create a warm and inviting atmosphere. The primary bedroom offers a comfortable retreat with a walk-in closet and private ¾ bathroom featuring a standing shower and tile flooring. A second bedroom provides flexibility and could easily serve as a guest bedroom, home office, or combination of both. A full guest bathroom and conveniently located first-floor laundry complete the main level. The possibilities continue in the approximately 1,388 square-foot unfinished basement, offering an abundance of storage or the opportunity to create additional finished living space. The oversized two car-attached garage with direct entry provides exceptional convenience with plenty of room for vehicles, recreational equipment, tools, and additional storage. Additional features include an on-demand generator, central A/C, natural gas heating, on-demand hot water, freshly seal-coated driveway, rear patio, plantation shutters, and a covered front porch. Enjoy a fantastic location just minutes from shopping, dining, schools, parks, and Route 16, making commuting and everyday errands a breeze
- Listing Status:
- Active
- Date Added:
- September 1, 2026
- Data Last Updated:
- September 13, 2026 at 4:56AM
- Listing Office:
- EXP Realty : 888-398-7062
- Listing Agent:
- Jake Pepin : 603-953-8349 : jake@pepinhomes.com
- Contact:
- Cell: 603-953-8349
- MLS ID:
- 5107661

- General: PatioPorch
- Style: Ranch
- Parking: Auto OpenDirect EntryDrivewayGarageParking Spaces 5Paved
- Roofing: Shingle
- General: Vinyl ExteriorConcrete
- Road/Access: PavedPublic
- HOA Amenities: Master InsuranceCommon Acreage375.0Yearly
- School District: Somersworth
- County: Strafford
- Driveway: Paved
- Zoning: R1
- Utilities: CablePhone
- Water: Public
- Sewer: Public
This listing courtesy of Jake Pepin , EXP Realty
Monthly Payment
- Principal & Interest $
- Property Taxes $
- Home Insurance $
- VA Funding Fee $

Location
Similar Listings Nearby
 Presented by Veterans United Realty