30 Garden Lane, Durham, NH 03824
- 4 beds |
- 2 baths |
- 2,844 sqft
 Single-Family Home
 Built in 1953
 0.29acre lot
 1 car garage
 $232/sqft
 Listed 21 days ago
Property Description
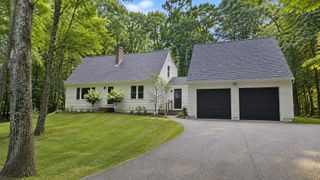
Welcome to this charming 4-bedroom, 2-bath Cape nestled in Durham’s desirable Faculty Neighborhood. Ideally located near downtown Durham, UNH, the Public Library, and major commuting routes, this home offers both convenience and comfortable living. The kitchen is thoughtfully appointed with granite countertops, stainless steel appliances, updated wood cabinetry, and a center island, with a window overlooking the backyard. Just beyond the kitchen, the living room provides a comfortable place to relax, while the family room offers plenty of room for game nights, movie evenings, or gathering with friends. Enjoy the beauty of the changing seasons from the inviting three-season porch a peaceful retreat to sip your morning coffee, unwind at the end of the day, and take in the backyard surroundings. The first floor features a primary bedroom, an additional bedroom, and a three-quarter bath, offering flexibility for a variety of living arrangements. Upstairs, two additional bedrooms and a full bath. With its desirable location, flexible floor plan, and welcoming spaces both inside and out, this home is ready for you to settle in and create memories of your own. Showings begin at open house on Friday, 10/9/26 from 4pm to 6pm
- Listing Status:
- Active
- Date Added:
- October 7, 2026
- Data Last Updated:
- October 28, 2026 at 4:59PM
- Listing Office:
- BHG Masiello Durham : 603-868-1113
- Listing Agent:
- Madiha Farag : 603-397-1113 : madihafarag@masiello.com
- MLS ID:
- 5113175

- General: Garden SpaceNatural ShadePatio
- Style: Cape
- Parking: Auto OpenDirect Entry
- Roofing: Asphalt Shingle
- General: Vinyl SidingConcrete
- Road/Access: Paved
- School District: Oyster River Cooperative
- County: Strafford
- Driveway: Paved
- Zoning: RA
- Utilities: Cable AvailableTelephone Available
- Water: Public
- Sewer: Public
This listing courtesy of Madiha Farag , BHG Masiello Durham
Monthly Payment
- Principal & Interest $
- Property Taxes $
- Home Insurance $
- VA Funding Fee $

Location
Similar Listings Nearby
 Presented by Veterans United Realty