30 Watson Road, Dover, NH 03820
- 3 beds |
- 2 baths |
- 1,788 sqft
 Single-Family Home
  Built in 1986
  3.11acre lot
 2 car garage
  $377/sqft
  Listed 19 days ago
Property Description
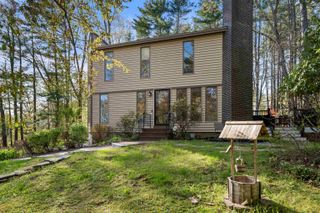
Tucked away on 3.11 private acres and set well back from the road, this one-owner 3-bedroom, 2-bath home offers a rare blend of peace, space, and convenience just minutes from downtown Dover. Lovingly maintained and thoughtfully updated by its original owner, the property reflects pride of ownership throughout. Positioned in a serene, sanctuary-like setting, the home invites you to enjoy nature, privacy, and everyday comfort without sacrificing accessibility. Inside, you’ll find 1,788 square feet of well-designed living space with a functional and inviting layout, ideal for both everyday living and entertaining. A pellet stove with a gorgeous stone hearth serves as a warm and inviting focal point, while a mini-split system provides efficient heating and cooling for year-round comfort. Natural light fills the interior, complemented by the tranquil, wooded surroundings. Step outside to a large deck—perfect for relaxing, dining, or hosting—where you can fully enjoy the peaceful setting and surrounding landscape. Additional highlights include a spacious 2-car garage with storage above—ideal for hobbies, equipment, or future expansion—and a generator hook-up for added peace of mind. Perfectly located less than 3 miles from downtown Dover, this home also offers immediate access to outdoor recreation, with the Watson Road Trailhead just down the street. The Seacoast Charter School is nearby, and the property is conveniently located close to the Spaulding Turnpike for easy commuting. Wentworth-Douglass Hospital, a Mass General affiliate, is less than 10 minutes away. A truly special opportunity to own a private, well-cared-for retreat in a highly desirable location.
- Listing Status:
- Pending
- Date Added:
- May 7, 2026
- Data Last Updated:
- May 26, 2026 at 8:01AM
- Listing Office:
- Redfin Corporation : 603-733-4257
- Listing Agent:
- Tom Edwards : 508-395-8346 : tom.edwards@redfin.com
- MLS ID:
- 5087566

- Appliances: DishwasherDryerMicrowaveElectric RangeRefrigeratorWasher
- Basement: ConcreteConcrete FloorInterior StairsUnfinishedWalkoutInterior Access
- A/C: Mini Split
- Heating: OilPellet Stove
- Style: ColonialContemporary
- Roofing: Asphalt Shingle
- General: Wood FrameConcrete
- Road/Access: Paved
- County: Strafford
- Driveway: Paved
- Zoning: R-40
- Utilities: Cable Available
- Water: Private
- Sewer: Private
This listing courtesy of Tom Edwards , Redfin Corporation
Monthly Payment
- Principal & Interest $
- Property Taxes $
- Home Insurance $
- VA Funding Fee $

Location
Similar Listing
 Presented by Veterans United Realty