9 Garrison Lane, Madbury, NH 03823
- 3 beds |
- 3 baths |
- 1,942 sqft
 Single-Family Home
  Built in 1977
  0.87acre lot
 2 car garage
  $324/sqft
  Listed 11 days ago
Property Description
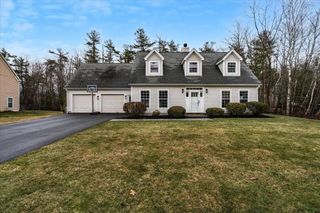
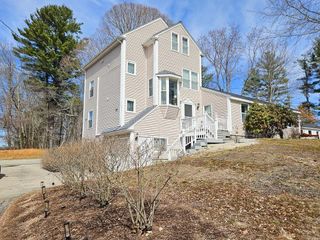
Tucked away on a private 0.87-acre lot in one of Madbury’s most desirable neighborhoods, this contemporary home offers the perfect balance of comfort, style, and peaceful New Hampshire living. Surrounded by nature and set in the charming small-town atmosphere that makes Madbury so special, this property is designed for both relaxation and everyday enjoyment. The beautifully remodeled kitchen is the heart of the home, featuring granite countertops, stainless steel appliances, and a warm, inviting feel that makes gathering with family and friends effortless. Step outside onto the new deck built in 2021 overlooking the spacious backyard - an ideal setting for morning coffee, summer entertaining, gardening, or simply enjoying the tranquility of your private outdoor retreat complete with a garden shed. Inside, cozy evenings await in the family room, highlighted by a stunning stone hearth with a Jotul wood stove, creating warmth, character, and the perfect ambiance during New England’s changing seasons. Additionally, a private wood-burning fireplace in the primary bedroom creates a warm, relaxing retreat to unwind at the end of the day. Offering privacy, charm, and a nature-connected lifestyle, this special home is ideally located near the Seacoast, UNH, Portsmouth, and major commuting routes. Situated in the sought-after Oyster River School District, it presents a rare opportunity to enjoy the best of Madbury living.
- Listing Status:
- Active
- Date Added:
- May 15, 2026
- Data Last Updated:
- May 26, 2026 at 8:01AM
- Listing Office:
- BHHS Verani Seacoast : 603-431-8977
- Listing Agent:
- Pauline R Rock : 207-852-0778 : pauline.rock@verani.com
- MLS ID:
- 5089127

- General: DeckNatural ShadeShed
- Style: Contemporary
- Parking: Direct EntryDrivewayGarageAttached
- Roofing: Architectural Shingle
- General: Wood FrameVinyl SidingConcrete
- Road/Access: Public
- School District: Oyster River Cooperative
- County: Strafford
- Driveway: Paved
- Zoning: RA/RE
- Utilities: CablePropane
- Water: Drilled Well
- Sewer: Leach FieldOn-Site Septic ExistsPrivate
This listing courtesy of Pauline R Rock , BHHS Verani Seacoast
Monthly Payment
- Principal & Interest $
- Property Taxes $
- Home Insurance $
- VA Funding Fee $

Location
Similar Listings Nearby
 Presented by Veterans United Realty