796 Central Avenue Unit A FRONT, Dover, NH 03820
- 3 beds |
- 3 baths |
- 1,536 sqft
 Condominium
  Built in 2026
  6,098sqft lot
 2 car garage
  $384/sqft
  Listed 1 month ago
Property Description
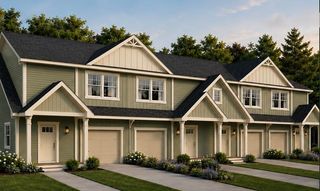
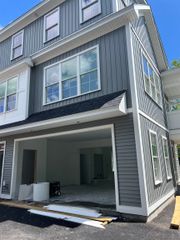
Brand new construction means everything is fresh, under warranty, and move-in ready. Step out the front door, short distance walk and you're already in the middle of Dover's thriving downtown. The oversized garage — handles two cars and still has room for bikes, kayaks, or extra storage. Oversized large windows on the main living level offers half bath, the open kitchen, dining, and living areas let in beautiful natural light, and the covered porch extends your living space outdoors. Upstairs, the primary suite delivers a walk-in closet and a beautifully tiled ensuite shower, while two additional bedrooms and a full bath round out that floor. Hardwood and tile floors, oversized white cabinets, heated garage with laundry room and a ground-level patio complete the picture. Some photos are facsimile representative of finishes.
- Listing Status:
- Active
- Date Added:
- June 3, 2026
- Data Last Updated:
- July 27, 2026 at 2:58PM
- Listing Office:
- Central Falls Realty : 603-742-2121
- Listing Agent:
- Paula Forbes : 603-285-0027 : paula@centralfallsrealty.com
- MLS ID:
- 5092589

- General: PatioCovered Porch
- Style: DuplexMulti-Level
- Parking: Auto OpenDirect EntryHeated GarageAssignedDrivewayGarageParking Spaces 2PavedAttached
- Roofing: Architectural ShingleAsphalt Shingle
- General: Wood FrameVinyl SidingConcrete
- Road/Access: AssociationPavedPrivate RoadPrivately MaintainedShared
- HOA Amenities: Master InsuranceLandscapingSnow RemovalLandscapingPlowing150.0Monthly
- School District: Dover School District SAU #11
- County: Strafford
- Driveway: Paved
- Zoning: O
- Utilities: Cable
- Water: Public
- Sewer: Public
This listing courtesy of Paula Forbes , Central Falls Realty
Monthly Payment
- Principal & Interest $
- Property Taxes $
- Home Insurance $
- VA Funding Fee $

Location
Similar Listings Nearby
 Presented by Veterans United Realty