796 Central Avenue Unit B BACK, Dover, NH 03820
- 3 beds |
- 3 baths |
- 1,536 sqft
 Condominium
  Built in 2026
  6,098sqft lot
 2 car garage
  $391/sqft
  Listed 1 month ago
Property Description
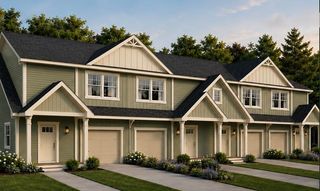
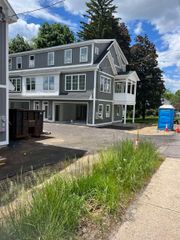
The rear unit at The Residence Central. Come home to this beautiful new unit. Great location, walking distance to all that downtown Dover has to offer, our town also offers a train station, bus station, restaurants, 2 ice arenas, city swimming pool, and a marina with river access to Portsmouth and the ocean, so much here to do. This rear unit has a beautiful, covered porch to spend your evenings on. The TWO-car garage is huge and also offers extra space for anything else you might have such as bikes, motorcycles, boats. Open concept kitchen, dining, living with huge windows that let all the natural light in. This 3 bedroom, 2 1/2 bath condo allows you to do whatever you want to do win your free time, no outside chores here!
- Listing Status:
- Active
- Date Added:
- June 8, 2026
- Data Last Updated:
- July 27, 2026 at 2:58PM
- Listing Office:
- Central Falls Realty : 603-742-2121
- Listing Agent:
- Paula Forbes : 603-285-0027 : paula@centralfallsrealty.com
- MLS ID:
- 5093327

- General: DeckPatio
- Style: DuplexMulti-Level
- Parking: Auto OpenDirect EntryHeated GarageAssignedDrivewayGarageParking Spaces 2PavedAttached
- Roofing: Architectural ShingleAsphalt Shingle
- General: Wood FrameVinyl SidingConcrete
- Road/Access: AssociationPavedPrivate RoadPrivately MaintainedShared
- HOA Amenities: Master InsuranceLandscapingSnow RemovalLandscapingPlowing150.0Monthly
- School District: Dover School District SAU #11
- County: Strafford
- Driveway: Paved
- Zoning: O
- Utilities: Cable
- Water: Public
- Sewer: Public
This listing courtesy of Paula Forbes , Central Falls Realty
Monthly Payment
- Principal & Interest $
- Property Taxes $
- Home Insurance $
- VA Funding Fee $

Location
Similar Listings Nearby
 Presented by Veterans United Realty