9 Zeland Drive, Dover, NH 03820
- 5 beds |
- 5 baths |
- 6,125 sqft
 Single-Family Home
  Built in 2026
  0.52acre lot
 3 car garage
  $294/sqft
  Listed 1 month ago
Property Description
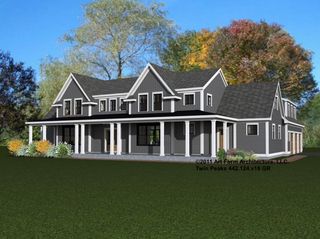
SO MUCH TO OFFER....The custom quality features in new build home offers plaster walls through out the home and garage, solid maple hardwood thru-out the living space and bedrooms. Custom tile in all 5 baths. The windows on all 3 floors are amazing. The room count could offer as many as 7 bedrooms. First floor: A drop zone as you enter from the garage acts as a mud room with tiled fooring built in shelves, built in bench seat that opens for storage, 9ft ceilings, a kitchen w/tons of cabinet space that reach the ceiling, also, a full 6ft X 10 ft walk-in pantry w/4 tier shelving surrounding the inside. 10ft X 4ft quartz island w/waterfall on both sides, storage cabinets along the back side, 6 burner gas stove, all high quality appliances including a pot filler, formal dining with nicely apointed custom moldings on the walls and ceiling. Enormous living room w/ 8ft X 12ft sliders out to a 20ft X 20fy deck. Entry way w/8ft double doors and beautiful maple custom made stairways with iron balusters to the econd and 3rd floors. 3/4 bath w/custom full tile shower (2ftX4ft tiles on the back wall). Across the hall from this bath is a very nice size office (could act as a first floor bedroom w/good closet space. 2nd floor: has a huge primary suite with a raised gas fireplace, a beautiful 6ft X 8ft floor to ceiling tiled shower w/double heads, soaking tub, 6ft double sink vanity large 10ft X 16ft custom fit-out closet, 3 other beddrooms and a full bath. 2 bedrooms share a J&J bath 3rd floor: 8ft ceilings a full bath 2 large rooms each has it's own covered deck w/5ft sliders. Pavered driveway and walkway, 8ft granite steps at up to the covered farmers porch main entrance. Natural gas, city water and sewer. Vinyl and real stone exterior. A 24 X 36 3 car garage w/8ft doors. Supported with steel beams so the entire garage is wide open, no posts to bump your car doors on.
- Listing Status:
- Active
- Date Added:
- June 18, 2026
- Data Last Updated:
- July 27, 2026 at 2:58PM
- Listing Office:
- StartPoint Realty : 978-422-3999
- Listing Agent:
- John Diamond : : john-diamond@comcast.net
- MLS ID:
- 5095562

- General: BalconyDeck
- Style: ColonialContemporaryFarmhouse
- Parking: Auto OpenDirect EntryDrivewayGarageParking Spaces 6+Attached
- Roofing: Architectural Shingle
- General: Wood SidingPoured Concrete
- Road/Access: PavedPrivate RoadPrivately Maintained
- HOA Amenities: HOA Fee99.0Monthly
- School District: Dover
- County: Strafford
- Driveway: Brick/Pavers
- Zoning: R-12
- Utilities: CableGas On-SiteUnderground GasUnderground Utilities
- Water: Public
- Sewer: Public
This listing courtesy of John Diamond , StartPoint Realty
Monthly Payment
- Principal & Interest $
- Property Taxes $
- Home Insurance $
- VA Funding Fee $

Location
Similar Listings Nearby



 Presented by Veterans United Realty